
Address
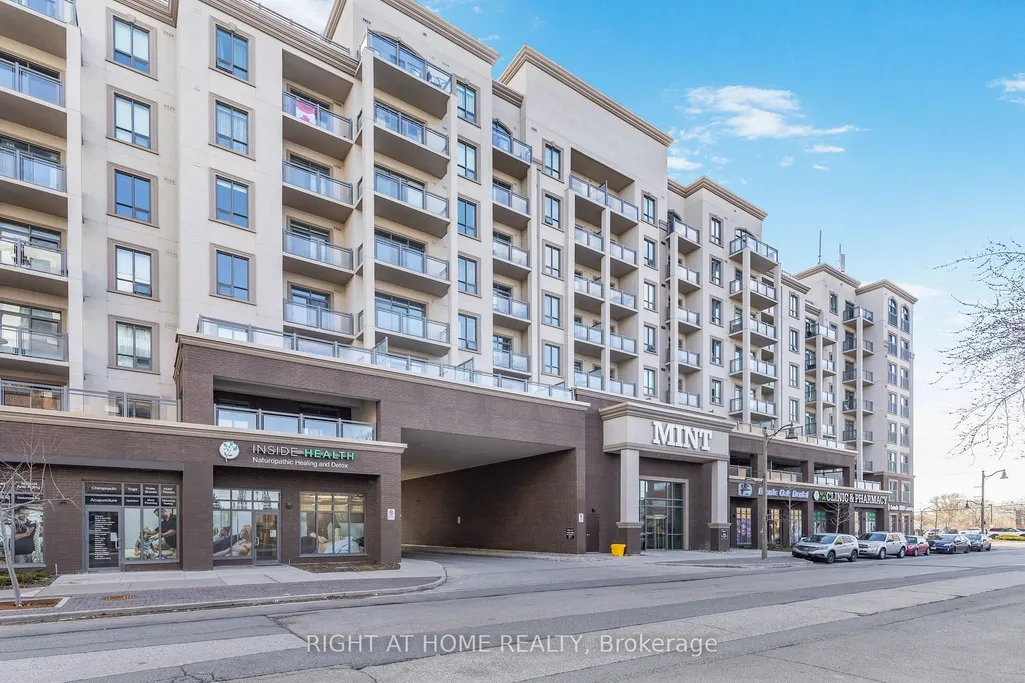
2486 Old Bronte Road # 423, Oakville, ON
Price
$ 629,000
Property Attributes
- MLS#W13679872
- TypeCondos
- Listing Status New
- CityOakville
- Area1019 - WM Westmount
- Neighbourhood1019 - WM Westmount
- Postal CodeL6M 4J2
- Style1 Storey/Apt
- Taxes$ 3146
- Price$ 629,000
- Bedrooms2
- Full Bathrooms2
- Half Bathrooms0
- Sqr Footage900-999
Data Source:
Toronto Real Estate Board (TRREB)
Property Description
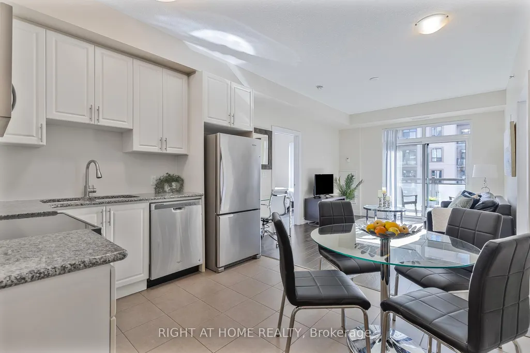
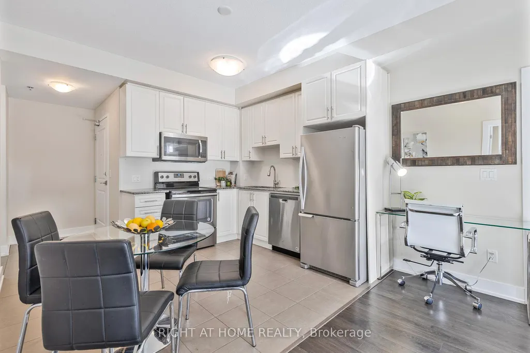
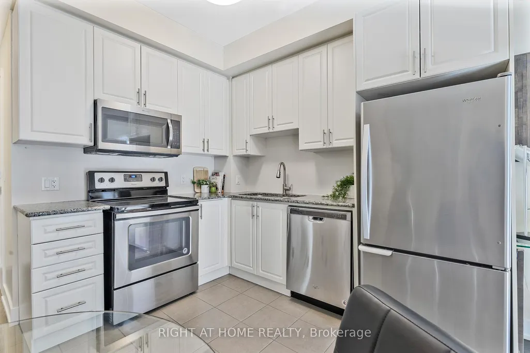
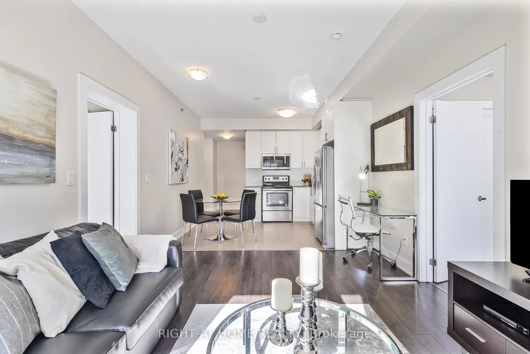
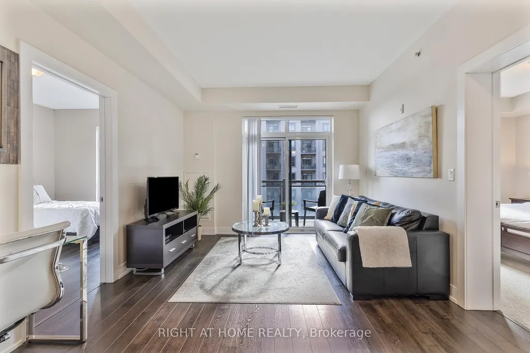
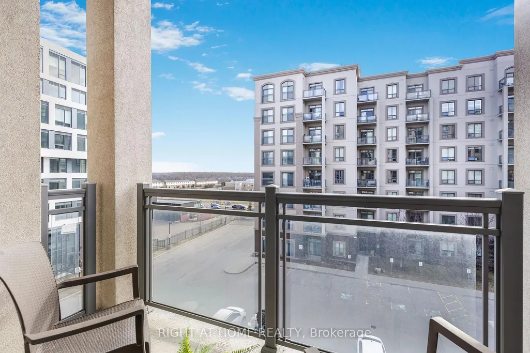
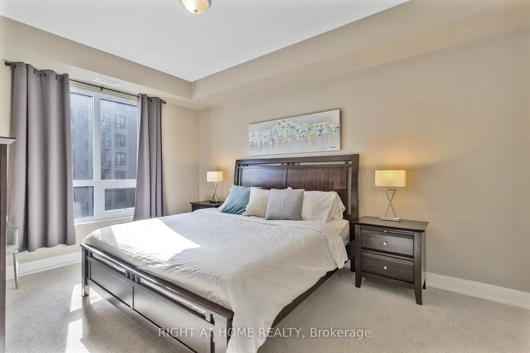
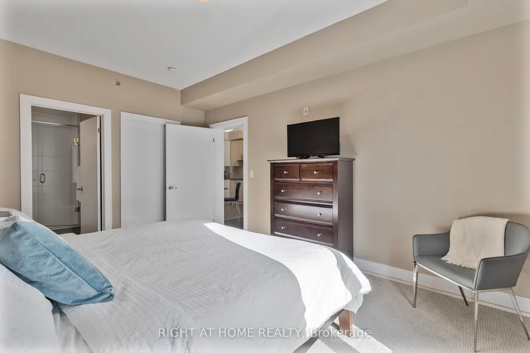
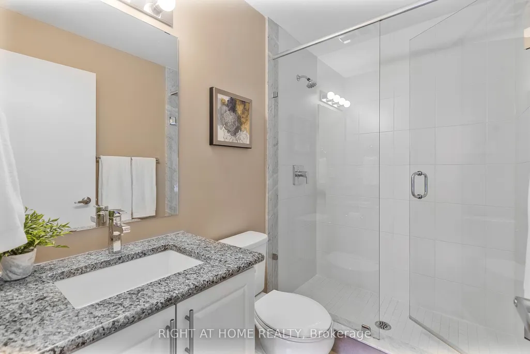
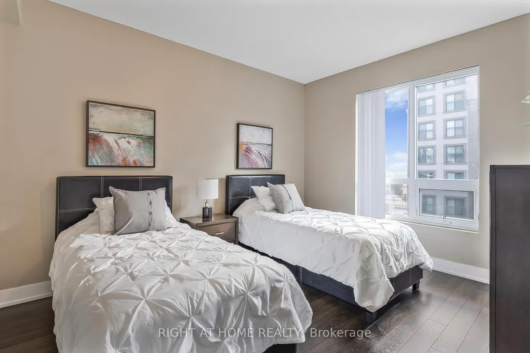
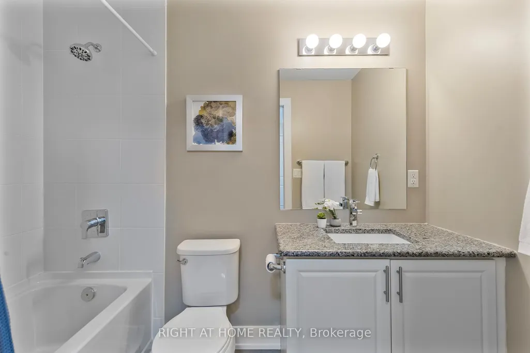
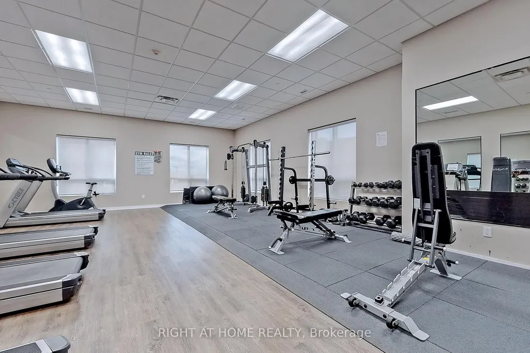
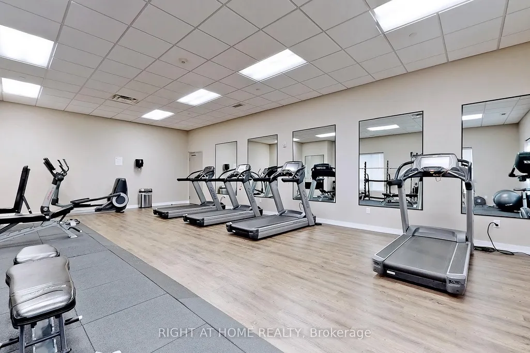
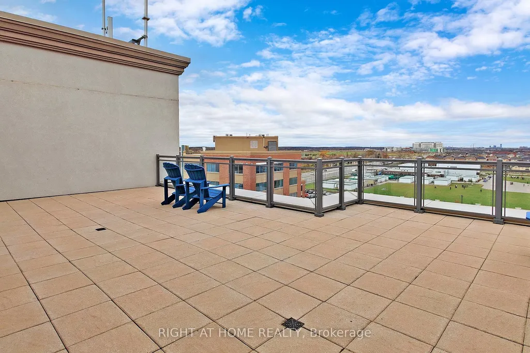
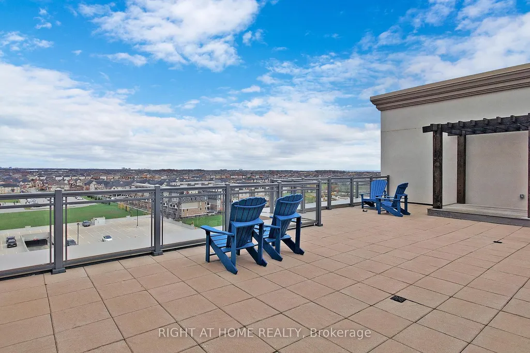
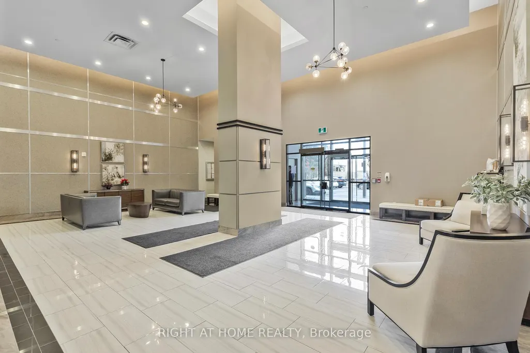
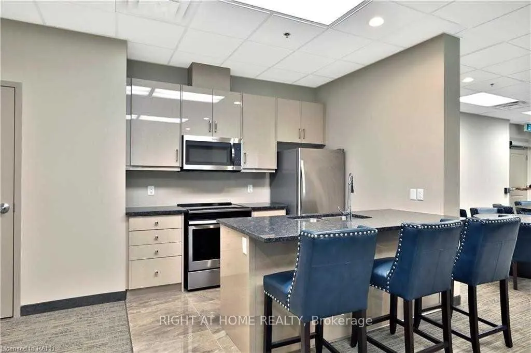
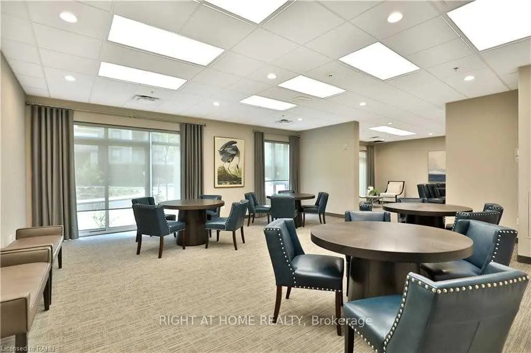
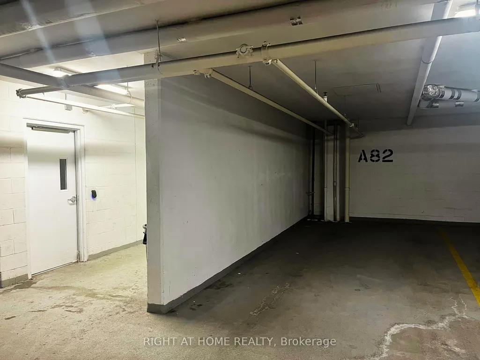
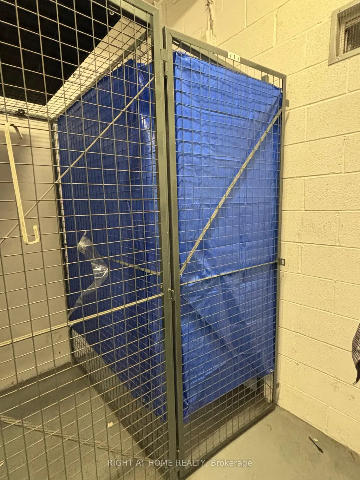
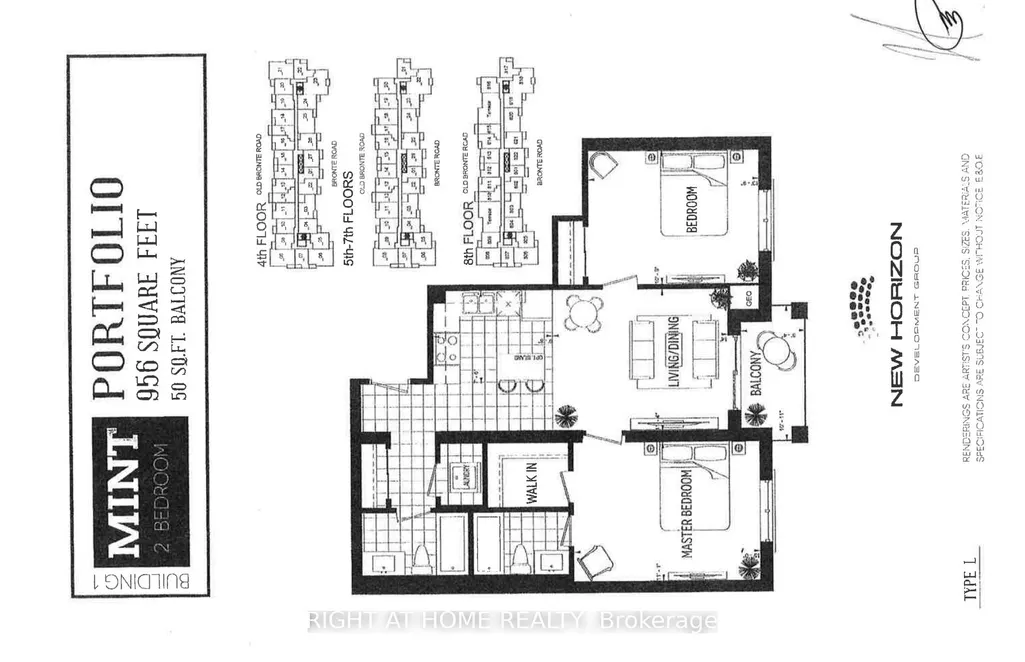
Finally, a spacious, livable condo that actually feels like home! Welcome to this 956 sq. ft. (+50 sq. ft. balcony) spacious 2 bed, 2 bath corner unit at MINT Condos. Stylish open concept kitchen with dining area, and bright living room with walk-out to a west-facing covered balcony, overlooking the quiet interior courtyard - sunsets included. Work-from-home? You've got a smart office nook. Need space? Both bedrooms fit king-sized beds, PLUS have space for big dressers, a desk, or a play area! The primary retreat features a walk-in closet, cozy broadloom (2024), and en suite with an upgraded glass walk-in shower, installed by the builder. Timeless granite countertops throughout! Separate laundry closet with storage space. Gym, party room, rooftop deck, on-site retail. Owned parking spot right next to the elevator, and owned locker. Energy efficient geothermal heating, water included, and no HVAC rentals. Minutes to Bronte GO, Bronte Park, Oakville Hospital, QEW, 407, and steps to parks, cafes, restaurants, clinics, and shops. Non-smoking building with lots of visitor parking.
| Price History | |
|---|---|
| 8/15/2026 | Listed $629,000 |
General Features
| Cooling | Central Air |
|---|---|
| HOA Fee | 780.65 |
| Association Fee Includes | Water Included,Parking Included,Building Insurance Included |
| Architectural Style | 1 Storey/Apt |
| Security Features | Smoke Detector |
| Construction Materials | Concrete,Stucco (Plaster) |
| Pets Allowed | Yes-with Restrictions |
| Heater Type | Heat Pump |
| Unit Number | 423 |
| Property Subtype | Condo Apartment |
| Tax Year | 2025 |
| PropertyFeatures | Greenbelt/Conservation,Public Transit,Place Of Worship,School |
| Building Name | MINT |
| Exposure | West |
| County | Halton |
| New Construction | No |
| Property Type | Residential Condo & Other |
| Association Amenities | Elevator,Gym,Party Room/Meeting Room,Visitor Parking,Rooftop Deck/Garden |
| Attached Garage | No |
| Garage Y/N | Yes |
| Status | New |
| City | Oakville |
| Association Name | HSCP |
| Senior Community Y/N | No |
| Property Attached Y/N | No |
| Tax Annual Amount | 3146.56 |
| Standard Status | Active |
| Occupancy Type | Tenant |
Interior Features
| Interior Amenities | Storage Area Lockers,Auto Garage Door Remote |
|---|---|
| Basement | None |
| Heat Source | Ground Source |
| Basement (Y/N) | No |
| Air Conditioning Y/N | Yes |
| Heating Y/N | Yes |
| Fireplace Y/N | No |
| Laundry Features | Ensuite,Laundry Closet |
| Total Bedrooms | 2 |
| Elevator? | No |
| Total Baths | 2 |
| Bedrooms | 2 |
| Living Area Range | 900-999 |
Exterior Features
| Total Parking | 1.0 |
|---|---|
| Garage Type | Underground |
| Spa | No |
| Waterfront Y/N | No |
| Covered Spaces | 1.0 |
Amenities
- Views
- New Construction
- Adult 55+
- Lease To Own
- No Strata Fees
- Furnished
- Pets
- Primary On Main
- Air Conditioning
- Seller Finance
- Green
- Fixer Upper
- Horse
- Golf
- Fireplace
- Deck
- Garage
- Basement
- Pool
Property vs Condos Average in L6M 4J2
Price
Visits
 Toronto Real Estate Board (TRREB); All information deemed reliable but not guaranteed. All properties are subject to prior sale, change or withdrawal. Neither listing broker(s) or information provider(s) shall be responsible for any typographical errors, misinformation, misprints and shall be held totally harmless. Listing(s) information is provided for consumer's personal, non-commercial use and may not be used for any purpose other than to identify prospective properties consumers may be interested