
Address
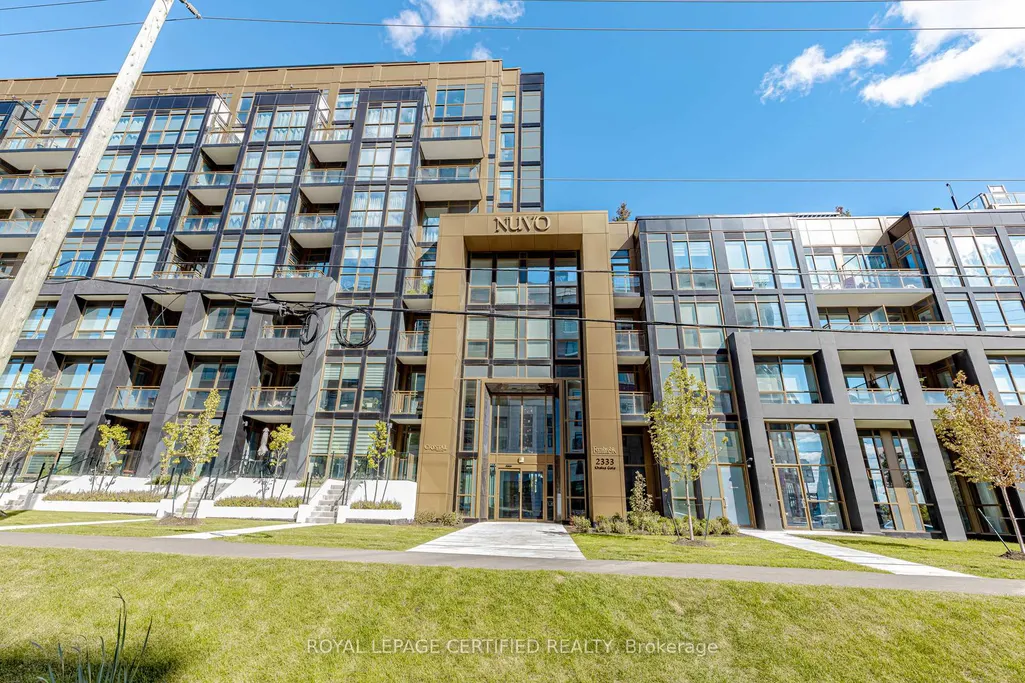
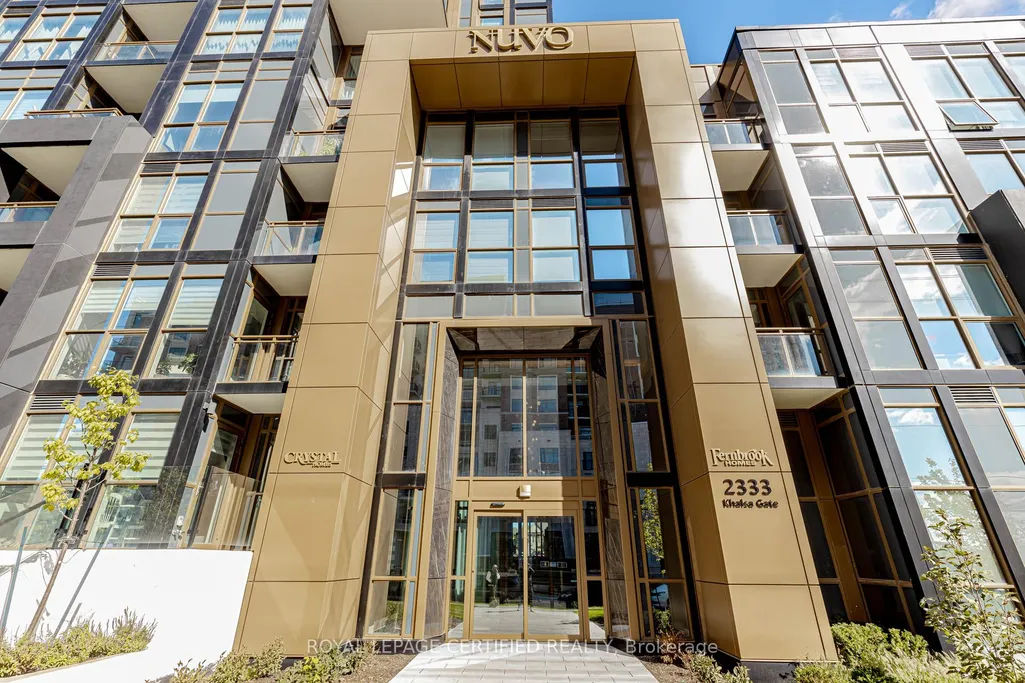
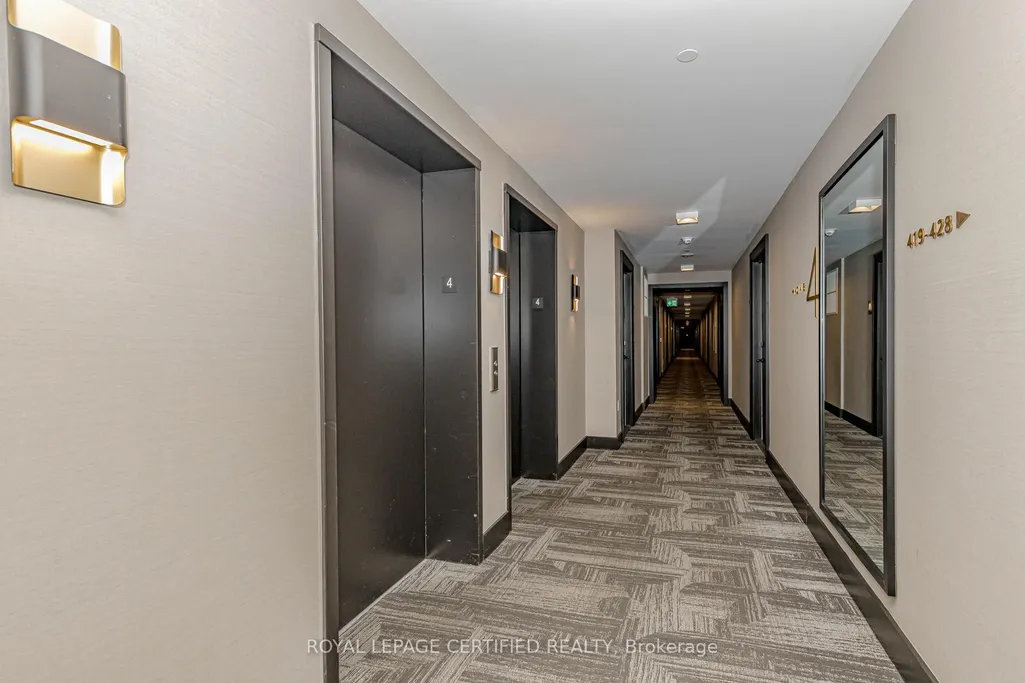
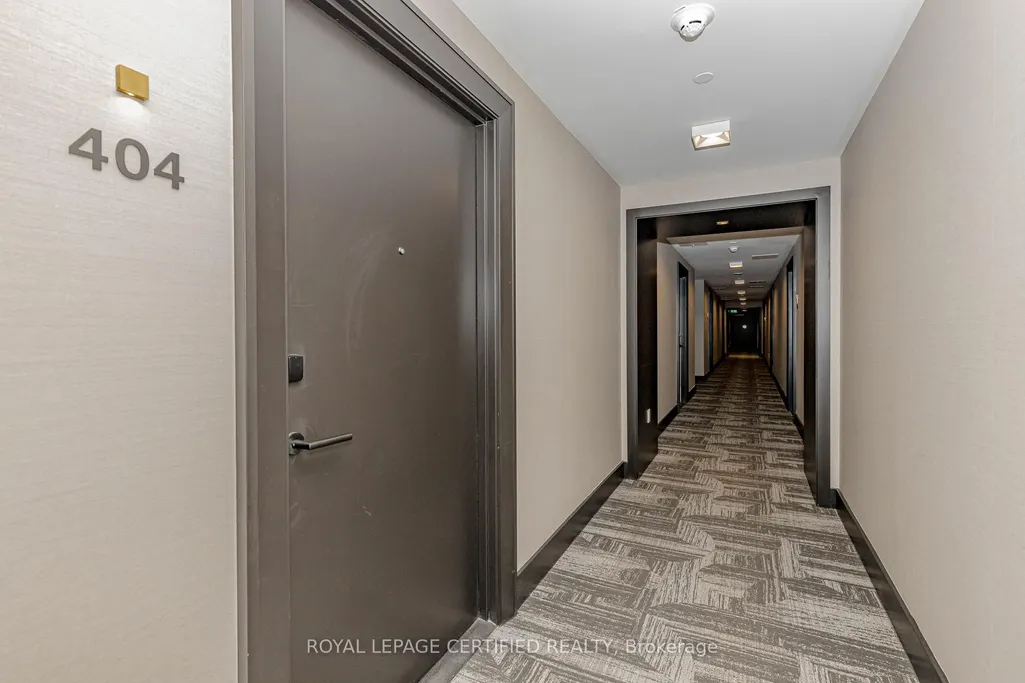
2333 Khalsa Gate # 404, Oakville, ON
Price
$ 439,000
Property Attributes
- MLS#W13667020
- TypeCondos
- Listing Status Price Change
- CityOakville
- Area1019 - WM Westmount
- Neighbourhood1019 - WM Westmount
- Postal CodeL6M 4J2
- StyleApartment
- Taxes$ 2800
- Price$ 439,000
- Bedrooms2
- Full Bathrooms2
- Half Bathrooms0
- Sqr Footage600-699
Data Source:
Toronto Real Estate Board (TRREB)
Property Description
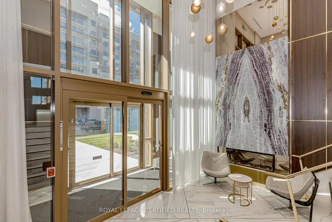
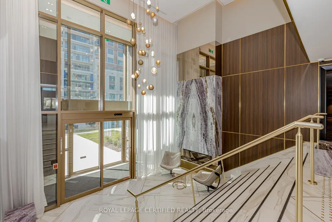
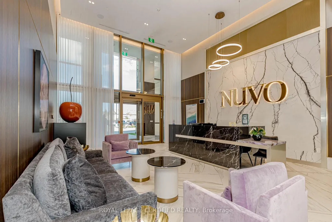
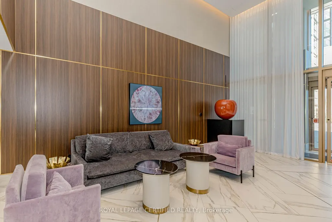
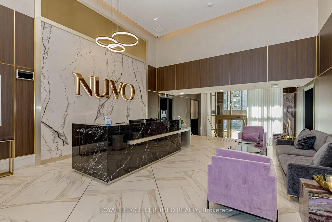
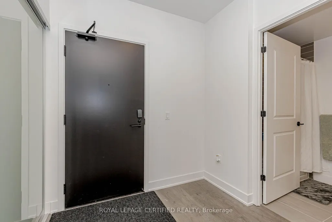
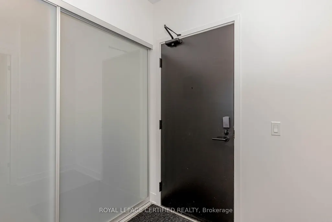
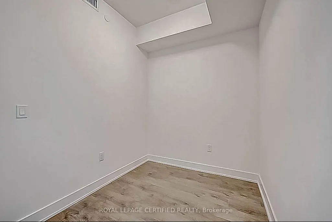
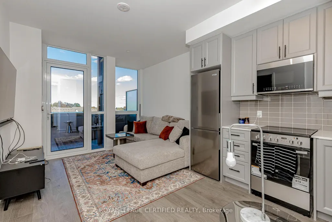
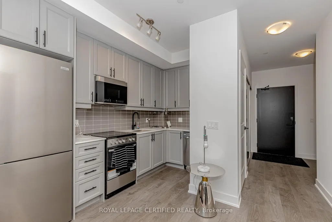
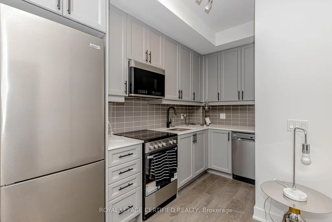
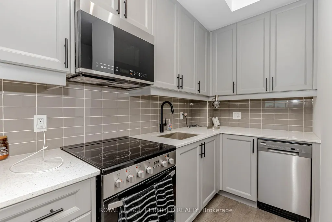
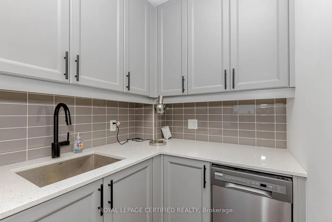
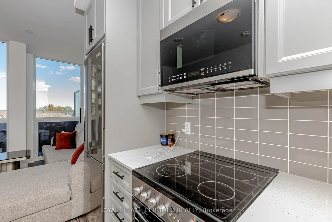
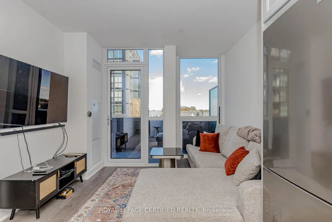
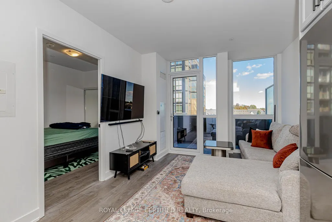
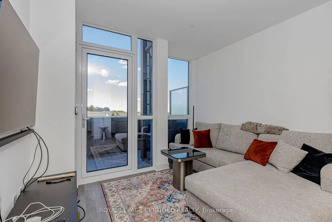
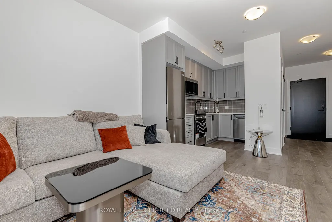
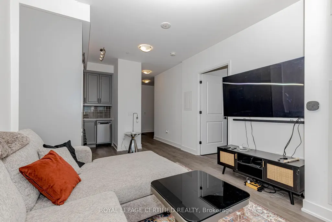
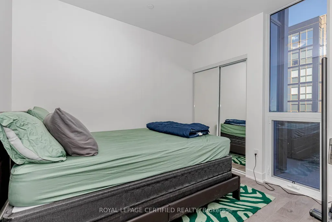
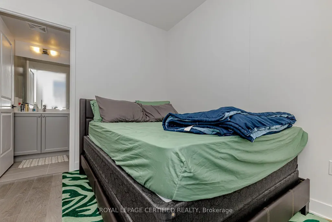
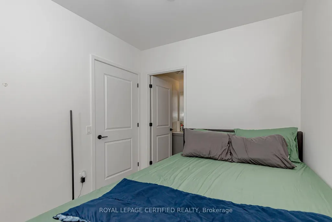
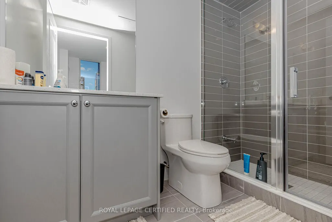
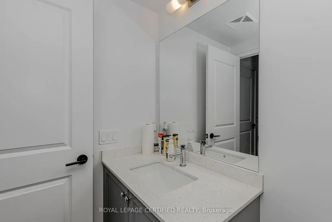
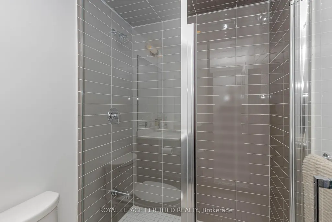
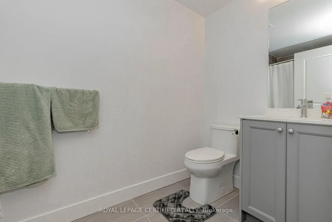
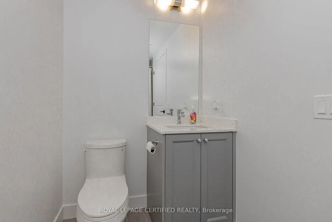
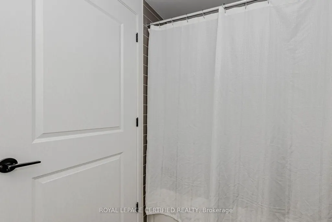
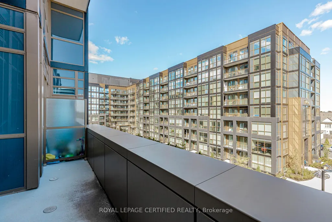
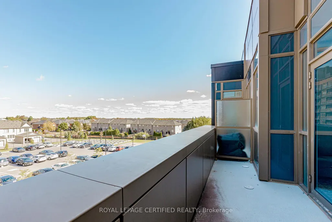
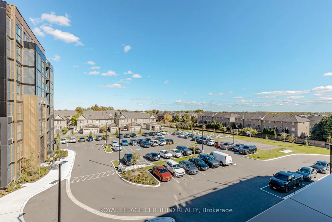
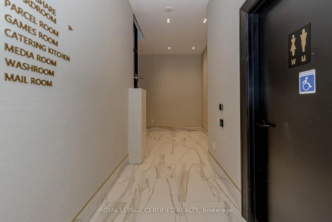
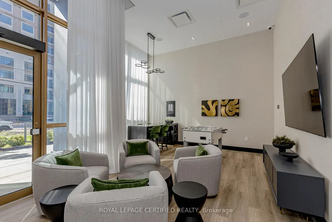
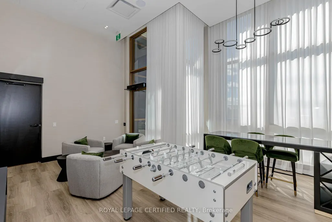
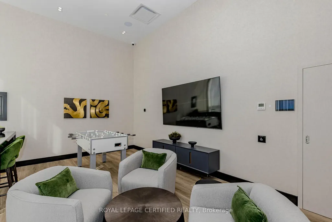
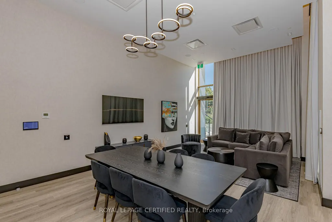
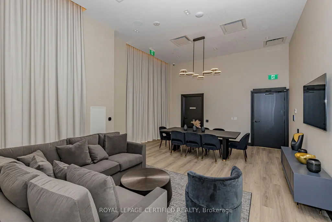
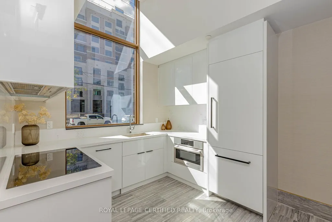
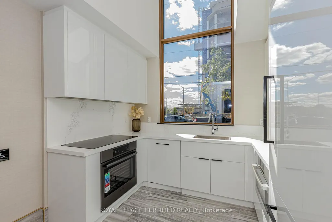
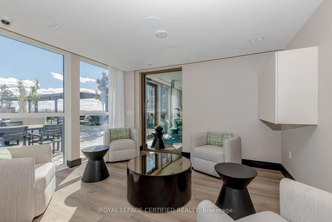
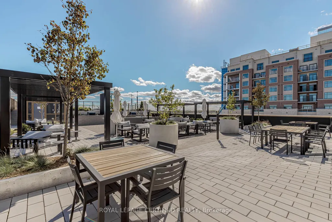
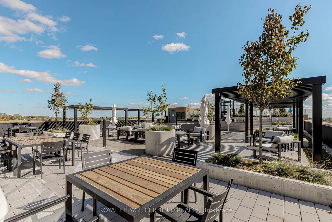
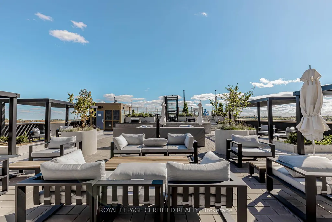
This NUVO 1-Bedroom + Den Condo featuring 2 full bathrooms, 1 parking space, and 1 locker, bright and stylish suite offers an open-concept layout with floor-to-ceiling windows, contemporary finishes, and a private balcony. The modern kitchen is equipped with stainless steel appliances, quartz countertops, a sleek backsplash, and smart home technology. Enjoy an impressive selection of resort-style amenities, including a rooftop pool and lounge, golf putting green, pickleball and basketball courts, spa, BBQ area, media/games room, party room, fitness centre, co-working/boardroom space, community gardens, bike station, pet station, and car wash bay. The building also features ample visitor parking, 24-hour concierge, and security.Ideally located in prime Oakville, just minutes from the QEW, Highway 407, Bronte GO Station, Oakville Hospital, parks, trails, schools, shopping, restaurants, and everyday conveniences. A fantastic opportunity to enjoy modern condo living in one of Oakville's most desirable locations.
| Price History | |
|---|---|
| 8/12/2026 | Listed $449,900 |
| 9/10/2026 | 3$439,000 |
General Features
| Cooling | Central Air |
|---|---|
| HOA Fee | 519.76 |
| Association Fee Includes | Common Elements Included,Building Insurance Included,Parking Included |
| Architectural Style | Apartment |
| Construction Materials | Brick |
| Pets Allowed | Yes-with Restrictions |
| Heater Type | Forced Air |
| Unit Number | 404 |
| Property Subtype | Condo Apartment |
| Tax Year | 2025 |
| Exposure | West |
| County | Halton |
| New Construction | No |
| Property Type | Residential Condo & Other |
| Attached Garage | No |
| Garage Y/N | Yes |
| Status | Price Change |
| City | Oakville |
| Association Name | HSCC |
| Senior Community Y/N | No |
| Property Attached Y/N | No |
| Tax Annual Amount | 2800.0 |
| Standard Status | Active |
| Occupancy Type | Vacant |
Interior Features
| Interior Amenities | Carpet Free |
|---|---|
| Basement | None |
| Heat Source | Gas |
| Basement (Y/N) | No |
| Air Conditioning Y/N | Yes |
| Heating Y/N | Yes |
| Fireplace Y/N | No |
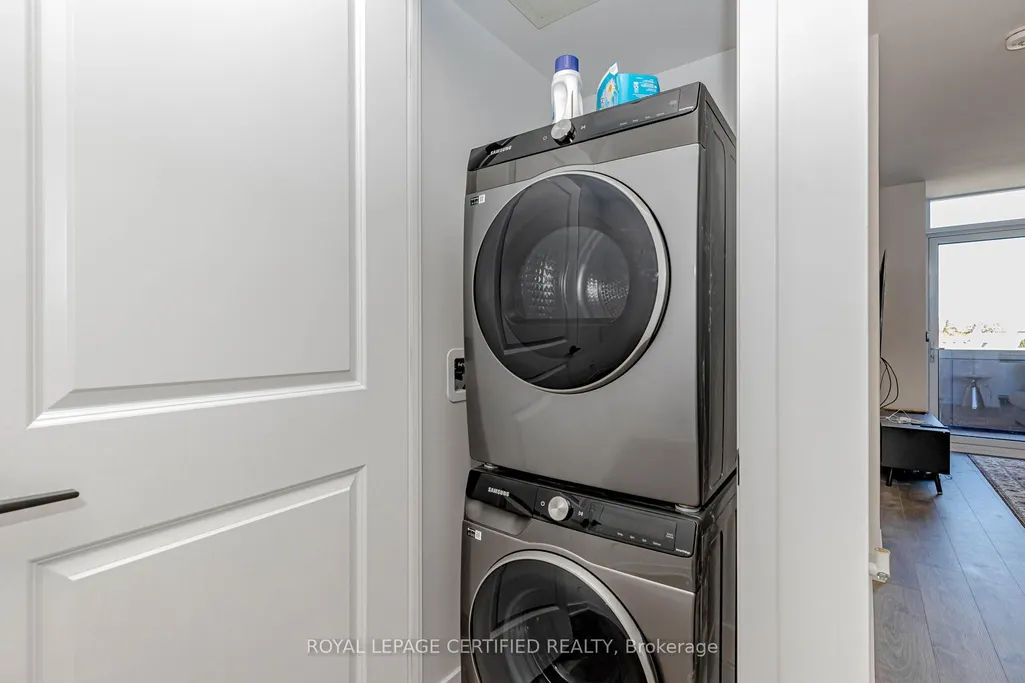
| Laundry Features | In-Suite Laundry |
| Total Bedrooms | 2 |
| Elevator? | No |
| Total Baths | 2 |
| Bedrooms | 1+1 |
| Living Area Range | 600-699 |
Exterior Features
| Total Parking | 1.0 |
|---|---|
| Garage Type | Underground |
| Spa | No |
| Waterfront Y/N | No |
| Covered Spaces | 1.0 |
Amenities
- Views
- New Construction
- Adult 55+
- Lease To Own
- No Strata Fees
- Furnished
- Pets
- Primary On Main
- Air Conditioning
- Seller Finance
- Green
- Fixer Upper
- Horse
- Golf
- Fireplace
- Deck
- Garage
- Basement
- Pool
Property vs Condos Average in L6M 4J2
Price
Visits
 Toronto Real Estate Board (TRREB); All information deemed reliable but not guaranteed. All properties are subject to prior sale, change or withdrawal. Neither listing broker(s) or information provider(s) shall be responsible for any typographical errors, misinformation, misprints and shall be held totally harmless. Listing(s) information is provided for consumer's personal, non-commercial use and may not be used for any purpose other than to identify prospective properties consumers may be interested