
Just Listed

Address
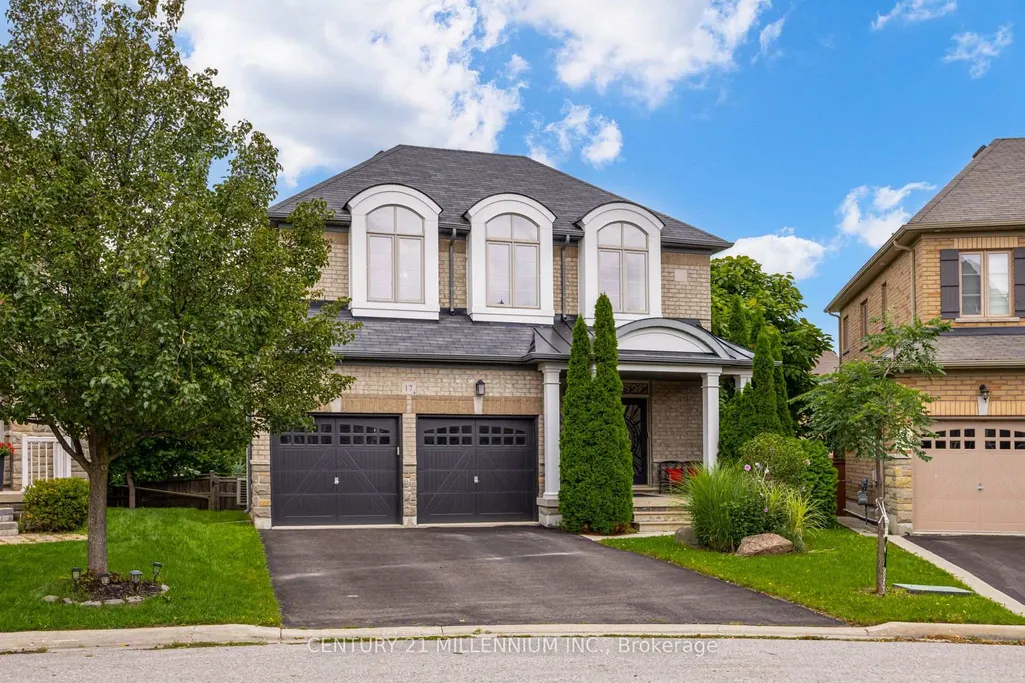
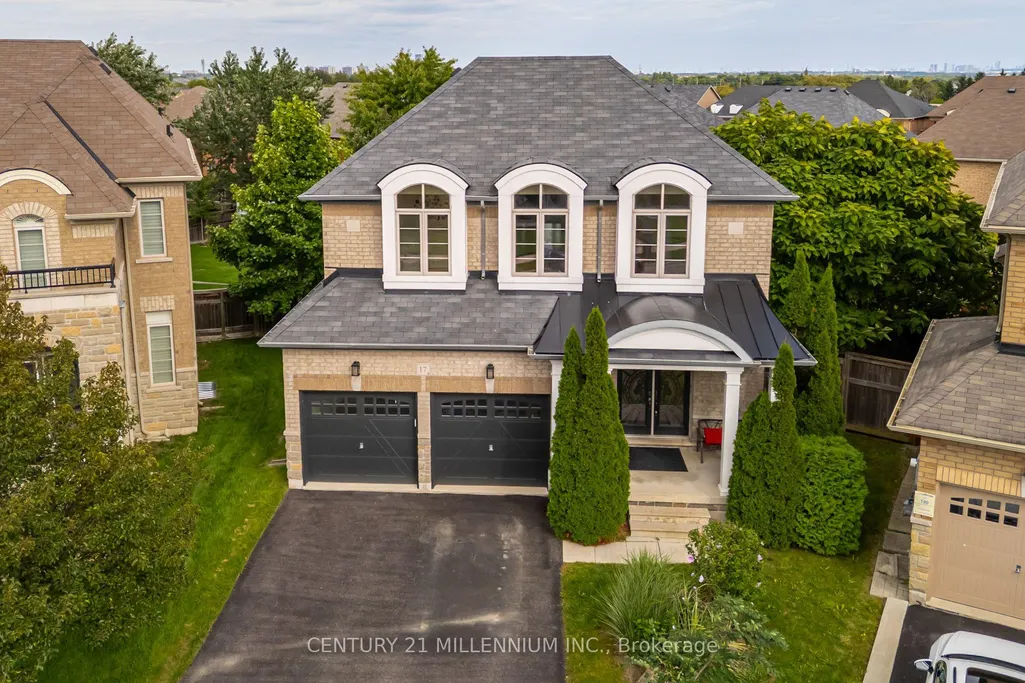
17 Island Grove, Brampton, ON
Price
$ 1,050,000
Property Attributes
- MLS#W13777908
- TypeSingle Family
- Listing Status New
- CityBrampton
- AreaCredit Valley
- NeighbourhoodCredit Valley
- Postal CodeL6X 0W6
- Style2-Storey
- Taxes$ 9989
- Price$ 1,050,000
- Bedrooms4
- Full Bathrooms4
- Half Bathrooms0
- Sqr Footage3000-3500
Data Source:
Toronto Real Estate Board (TRREB)
Property Description
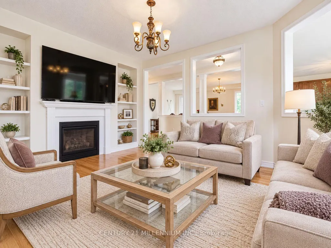
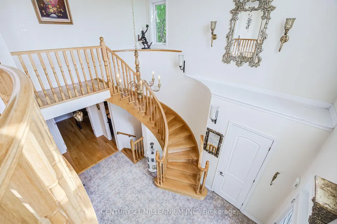
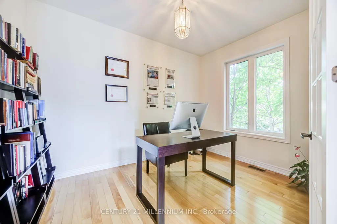
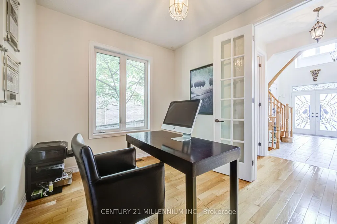
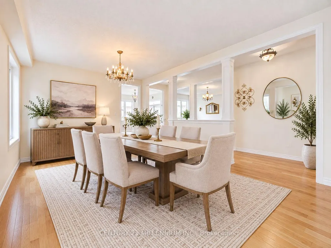
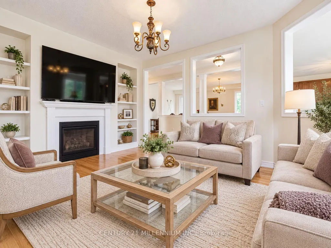
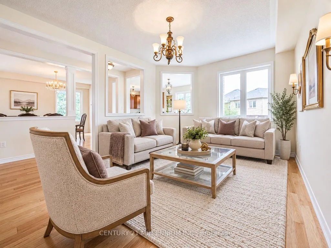
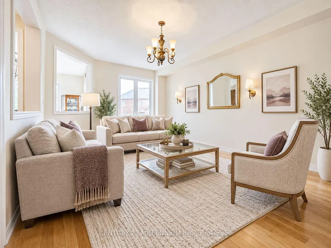
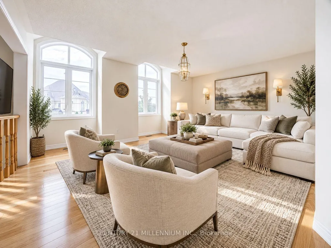
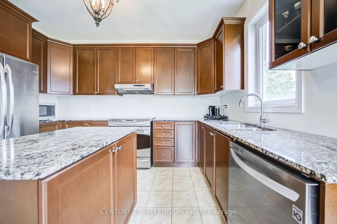
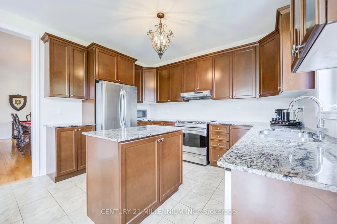
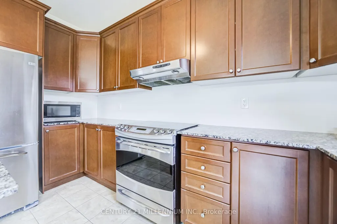
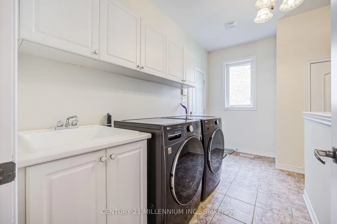
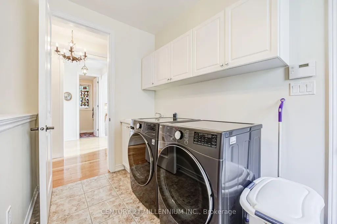
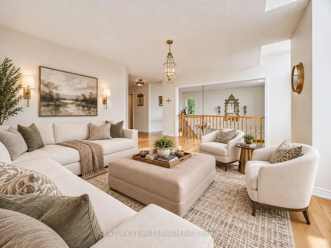
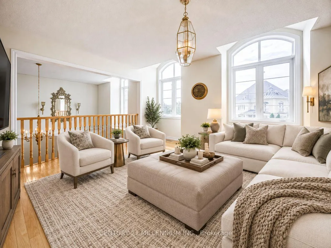
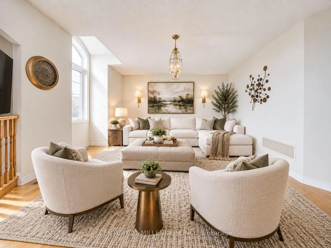
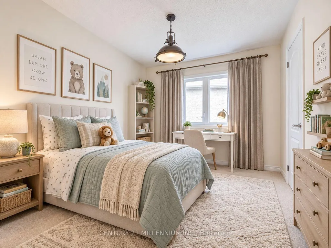
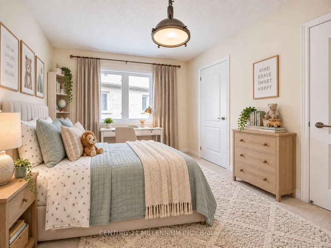
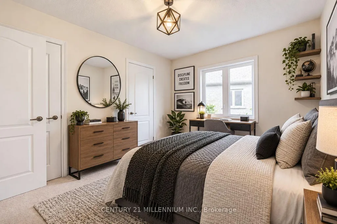
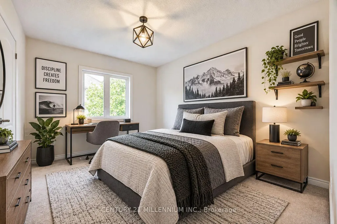
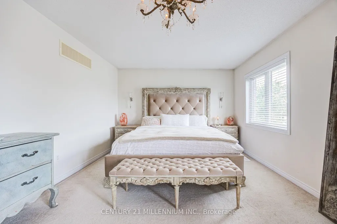
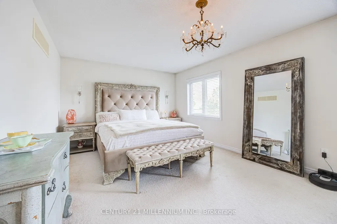
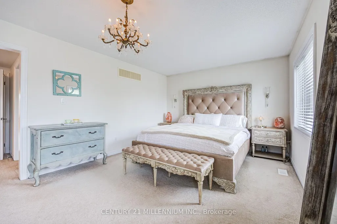
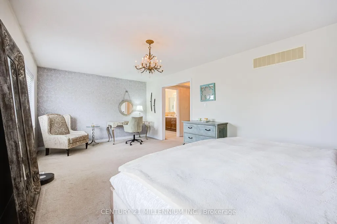
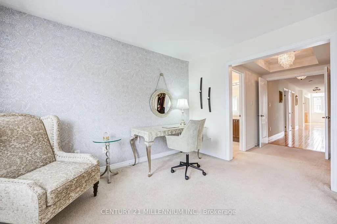
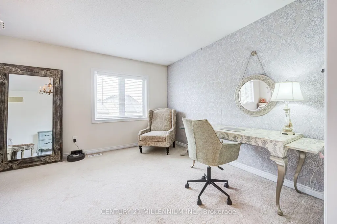
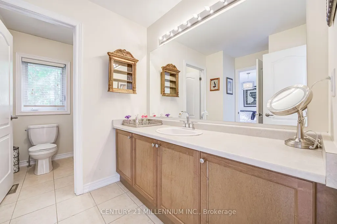
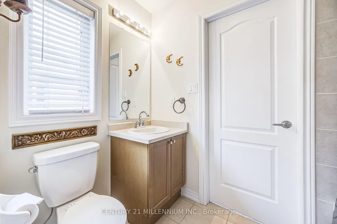
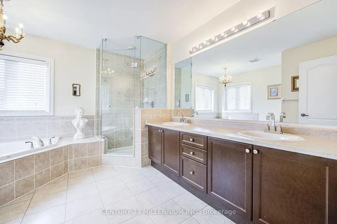
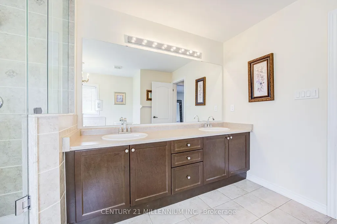
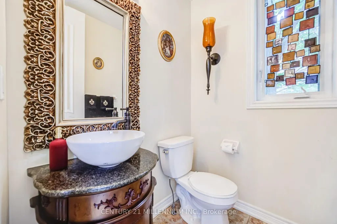
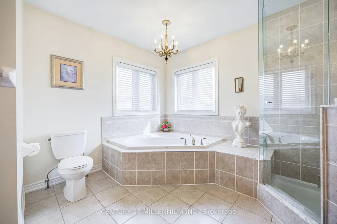
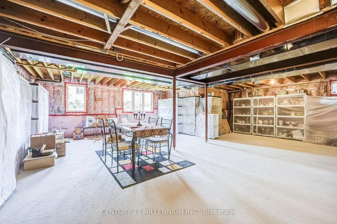
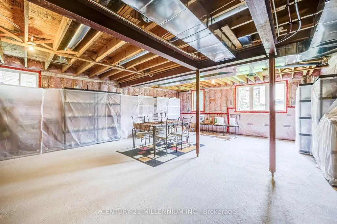
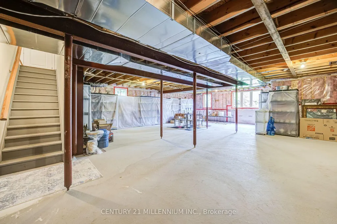
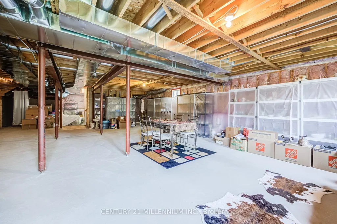
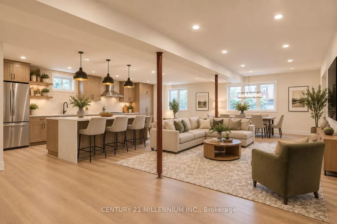
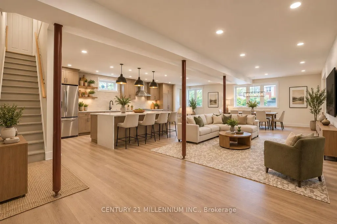
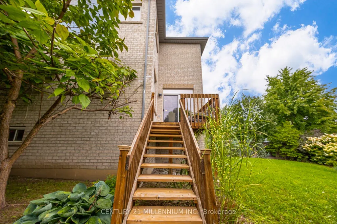
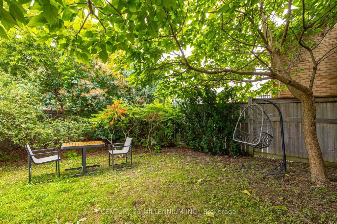
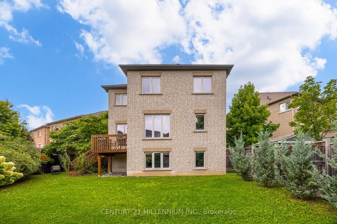
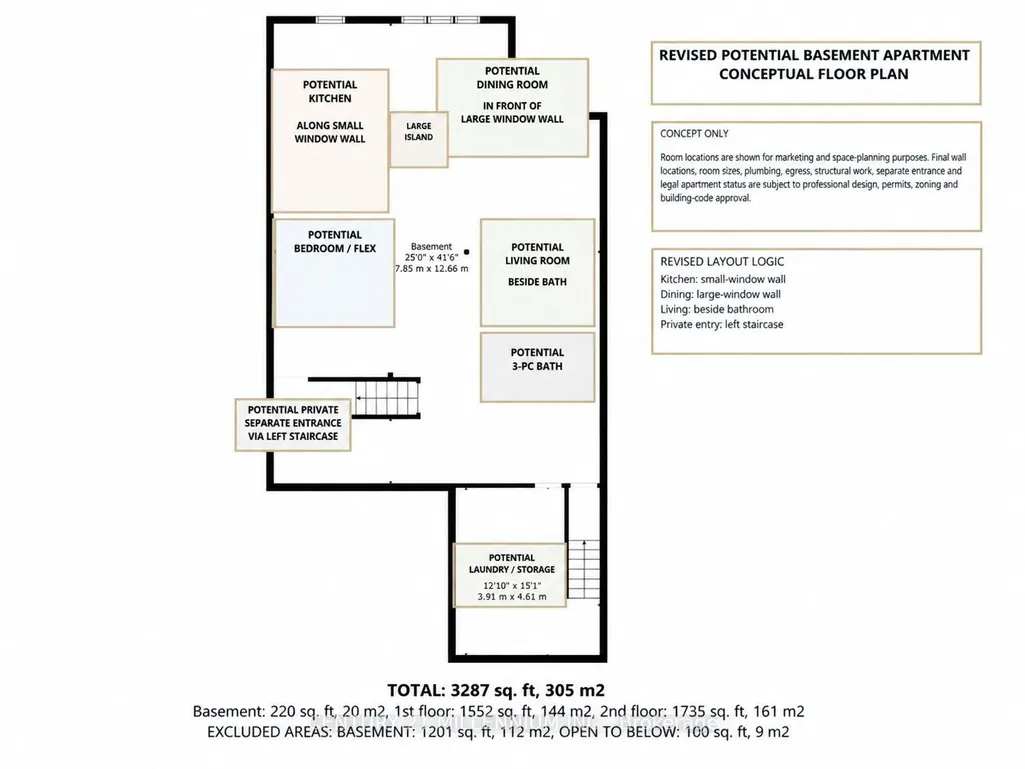
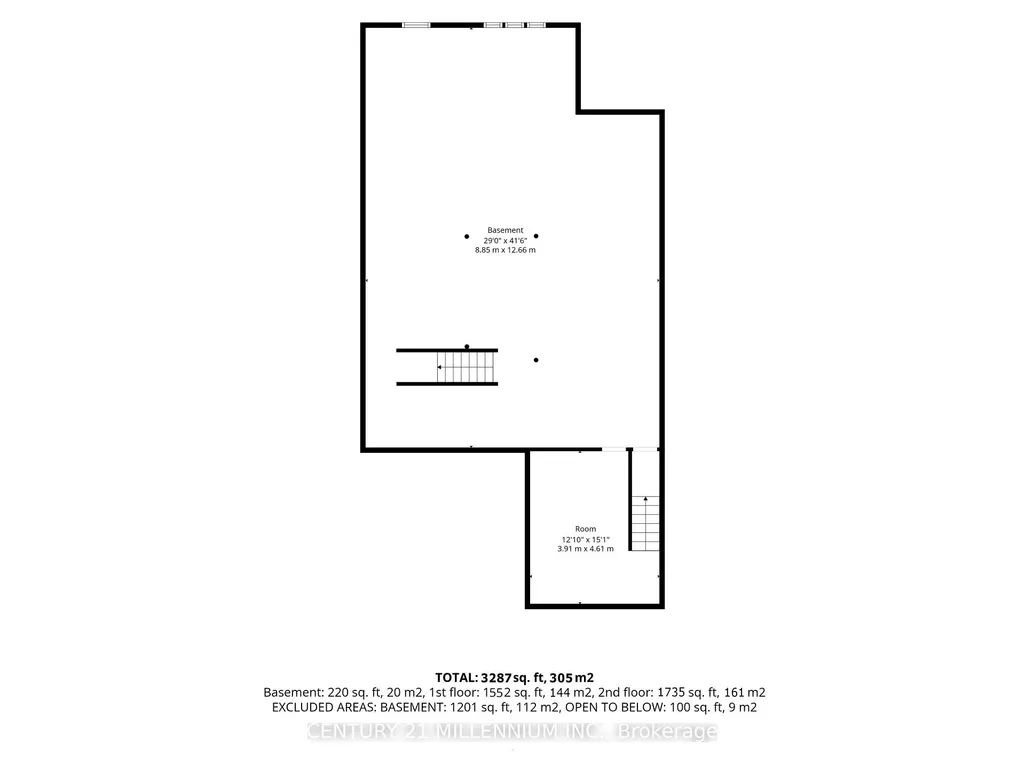
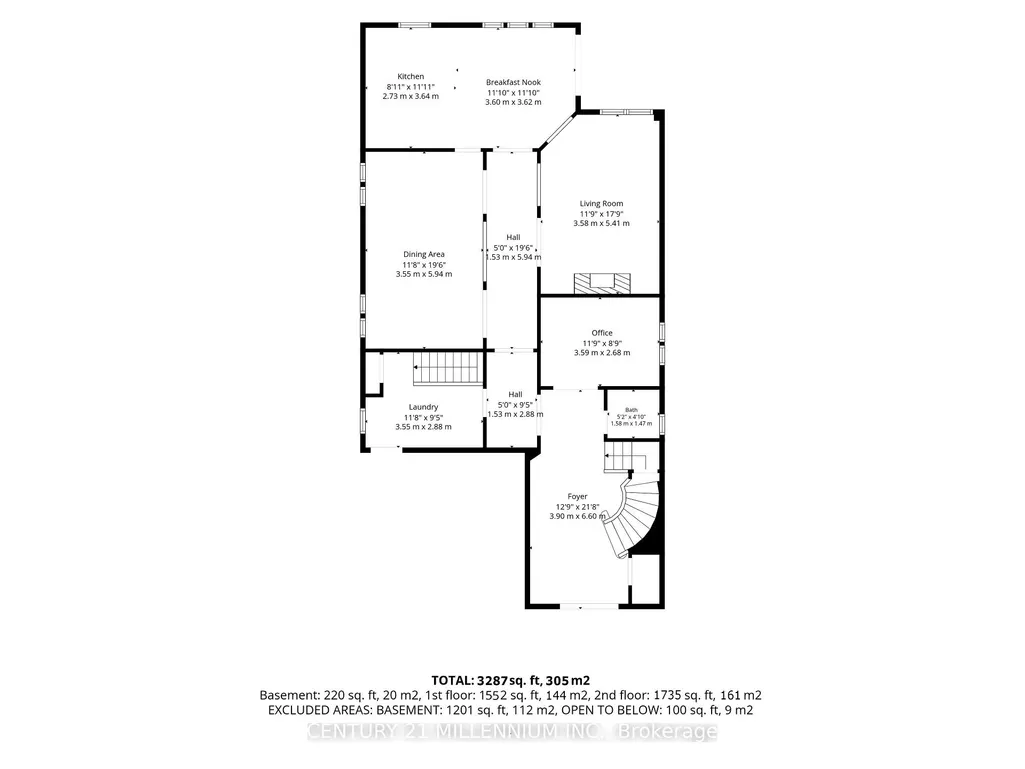
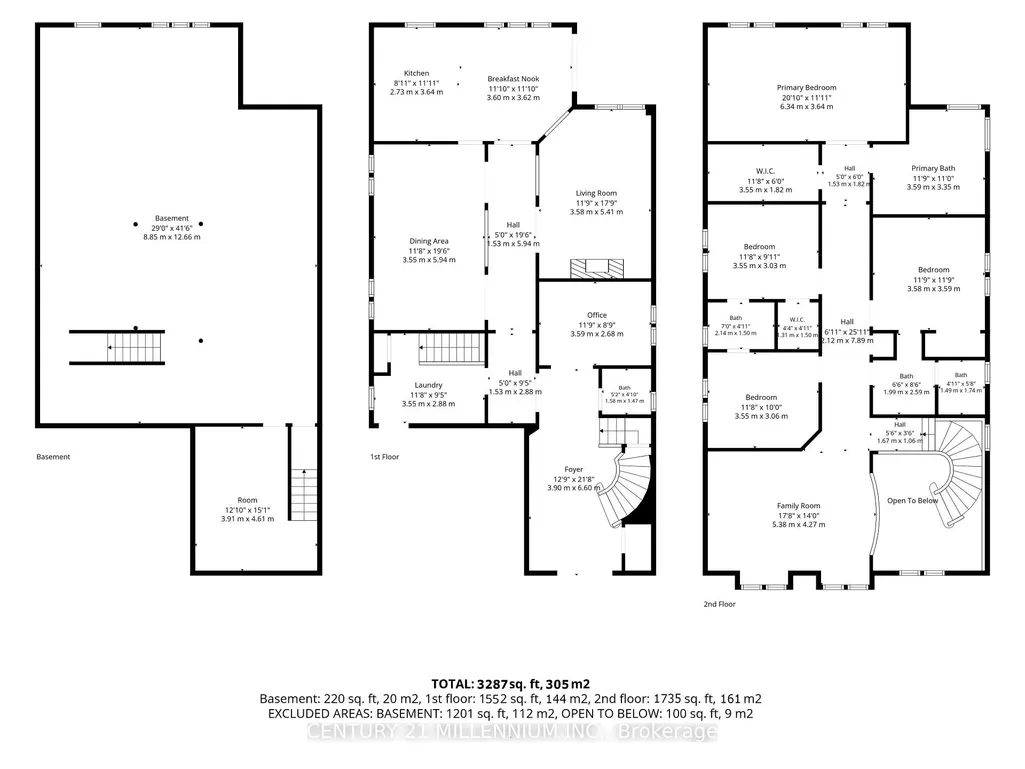
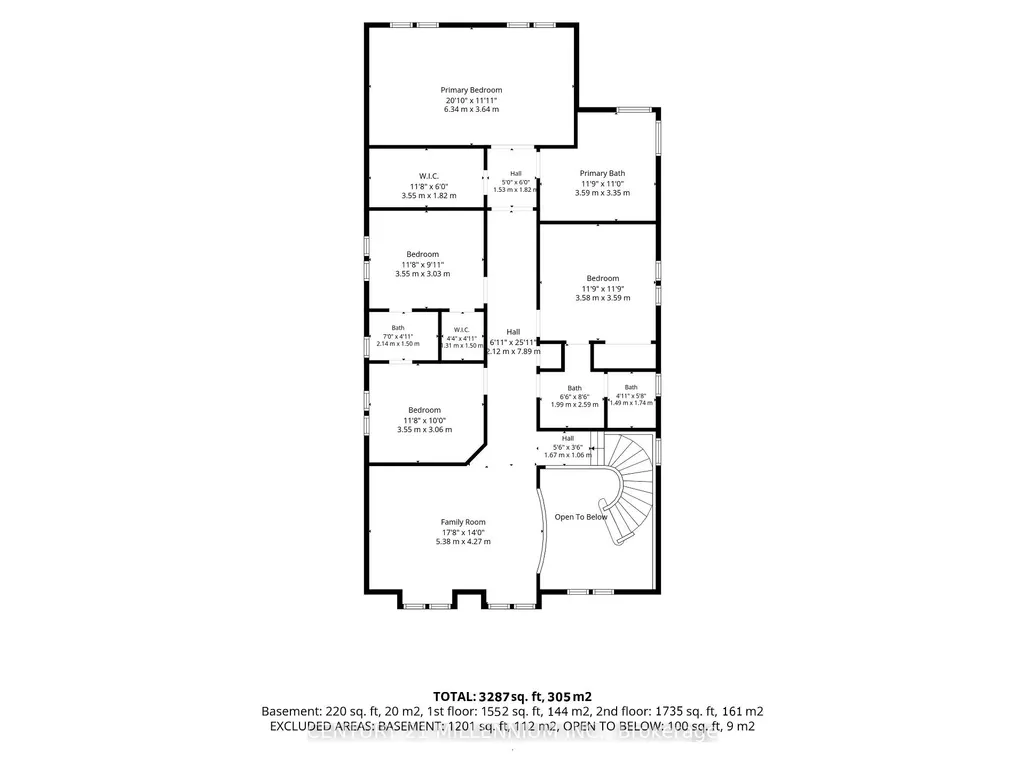
3,287 SQ. FT. | 4 BEDROOMS | 4 BATHROOMS | PREMIUM PIE-SHAPED LOT | POTENTIAL BASEMENT APARTMENT! Welcome to 17 Island Grove, an impressive executive home in Brampton's highly sought-after Credit Valley community, just off Mississauga Rd. Offering exceptional space for growing or multigenerational families, this home features a double garage, 2 interior staircases to the basement plus potential for an additional separate exterior entrance through the mudroom wall-creating exciting possibilities for a future in-law suite or income-producing basement apartment. Step inside to a grand foyer with soaring ceilings, oak hardwood floors & oversized principal rooms. Separate main-floor office plus open-concept living/dining rooms overlooking the spacious family room with gas fireplace & built-ins. Family-sized kitchen features granite counters, S/S appliances, ample cabinetry, breakfast area & W/O to the deck and huge pie-shaped backyard that widens dramatically across the rear. Large main-floor laundry/mudroom with garage access. Upstairs, a bright bonus living/media area with hardwood floors offers the flexibility of a 2nd family room, office or potential 5th bedroom. Two generous bedrooms share a Jack & Jill bath, while the 3rd enjoys a private ensuite. The king-sized primary retreat features 2 closets & spa-inspired ensuite with double sinks, deep soaker tub & oversized 2-person glass shower. Prime Credit Valley location close to top neighbourhood amenities, schools, parks, trails, Credit River greenspace, shopping, restaurants, transit & Mount Pleasant GO, with convenient access to major commuter routes. An exceptional combination of 3,287 sq. ft. of space, premium lot, family-friendly layout, location & future income potential!
| Price History | |
|---|---|
| 9/13/2026 | Listed $1,050,000 |
General Features
| Sewer | Sewer |
|---|---|
| Cooling | Central Air |
| Roof | Fibreglass Shingle |
| Architectural Style | 2-Storey |
| Pool Features | None |
| Construction Materials | Brick,Stucco (Plaster) |
| Heater Type | Forced Air |
| Parking Spaces | 2 |
| Property Subtype | Detached |
| Tax Year | 2026 |
| Lot Depth | 135.5 |
| County | Peel |
| New Construction | No |
| Property Type | Residential Freehold |
| Attached Garage | No |
| Facing Direction | East |
| Garage Y/N | Yes |
| Status | New |
| City | Brampton |
| Senior Community Y/N | No |
| Lot Size Units | Feet |
| Property Attached Y/N | No |
| Tax Annual Amount | 9989.45 |
| Standard Status | Active |
| Occupancy Type | Owner |
| Legal Description | LOT 189,PLAN 43M1818 SUBJECT TO AN EASEMENT IN GROSS OVER PT 8,43R33429AS IN PR1871270 SUBJECT TO AN EASEMENT OVER PT 14 PL 43R-33894 IN FAVOUROF LT 190 PL 43M-1818 AS IN PR2199737 TOGETHER WITH AN E |
Interior Features
| Interior Amenities | Auto Garage Door Remote |
|---|---|
| Basement | Full,Unfinished |
| Fireplace Features | Natural Gas |
| Heat Source | Gas |
| Basement (Y/N) | No |
| Air Conditioning Y/N | Yes |
| Heating Y/N | Yes |
| Fireplace Y/N | Yes |
| Total Bedrooms | 4 |
| Elevator? | No |
| Total Baths | 4 |
| Bedrooms | 4 |
| Living Area Range | 3000-3500 |
Exterior Features
| Total Parking | 4.0 |
|---|---|
| Garage Type | Built-In |
| Foundation Details | Concrete |
| Spa | No |
| Waterfront Y/N | No |
| Covered Spaces | 2.0 |
Amenities
- Views
- New Construction
- Adult 55+
- Lease To Own
- No Strata Fees
- Furnished
- Primary On Main
- Air Conditioning
- Seller Finance
- Green
- Fixer Upper
- Horse
- Golf
- Fireplace
- Deck
- Garage
- Basement
- Pool
Property vs Single Family Average in L6X 0W6
Price
Taxes
Visits
 Toronto Real Estate Board (TRREB); All information deemed reliable but not guaranteed. All properties are subject to prior sale, change or withdrawal. Neither listing broker(s) or information provider(s) shall be responsible for any typographical errors, misinformation, misprints and shall be held totally harmless. Listing(s) information is provided for consumer's personal, non-commercial use and may not be used for any purpose other than to identify prospective properties consumers may be interested