
Just Listed
Address
1667 Dempsey Crescent, Milton, ON
Price
$ 1,199,000
Property Attributes
- MLS#W13772614
- TypeSingle Family
- Listing Status New
- CityMilton
- Area1023 - BE Beaty
- Neighbourhood1023 - BE Beaty
- Postal CodeL9T 5M5
- Style2-Storey
- Taxes$ 6038
- Price$ 1,199,000
- Bedrooms4
- Full Bathrooms4
- Half Bathrooms0
- Sqr Footage2500-3000
Data Source:
Toronto Real Estate Board (TRREB)
Property Description
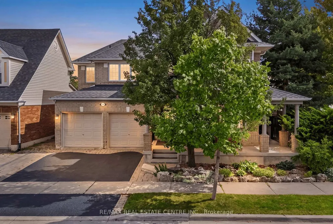
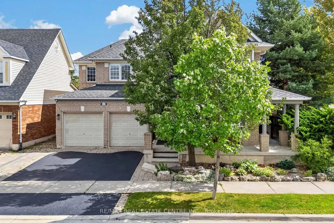
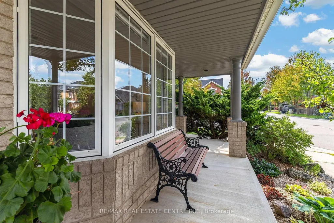
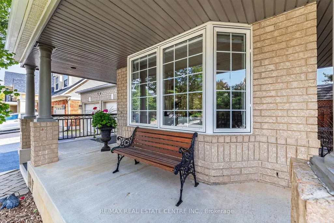
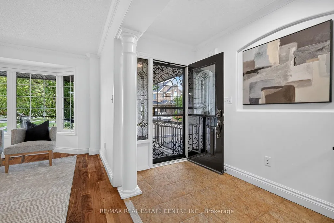
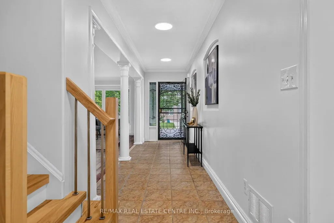
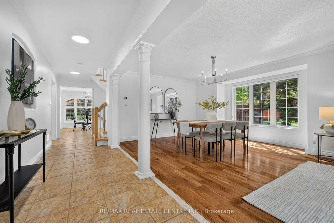
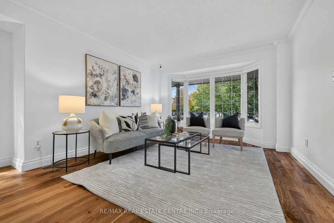
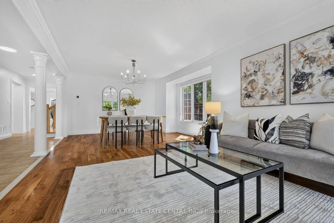
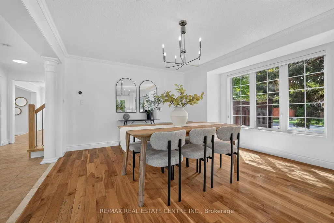
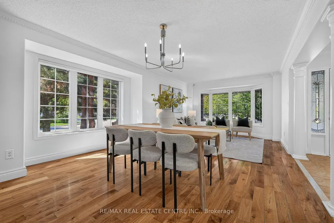
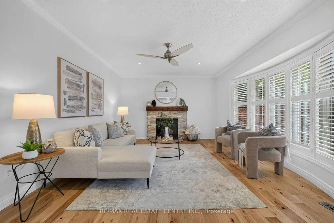
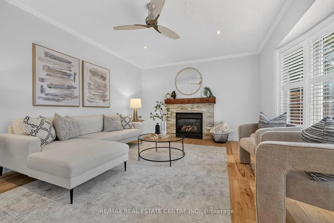
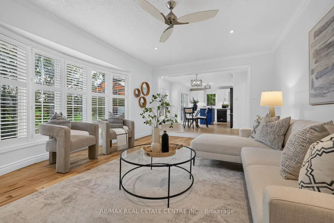
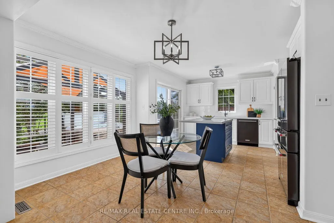
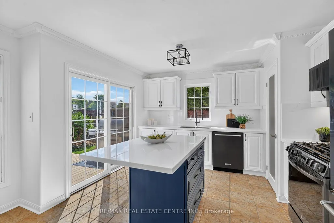
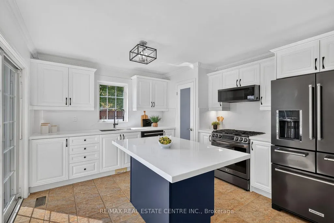
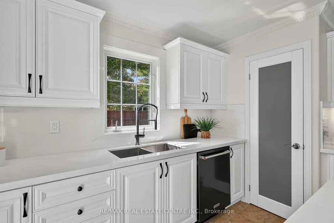
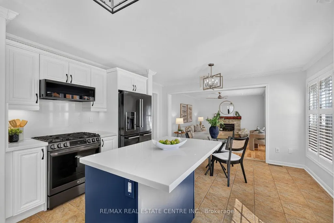
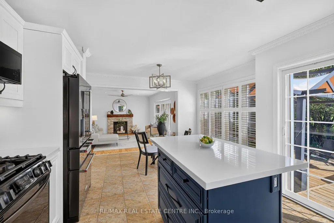
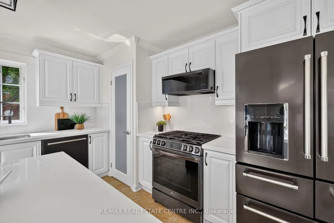
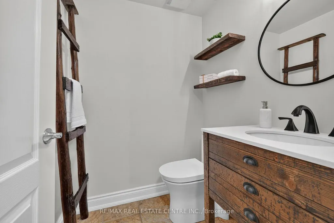
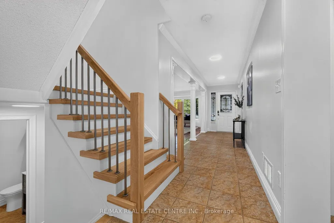
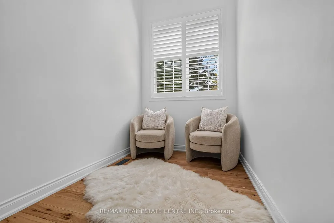
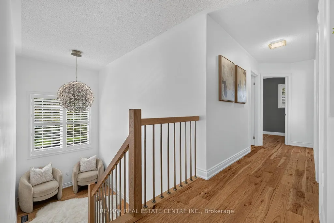
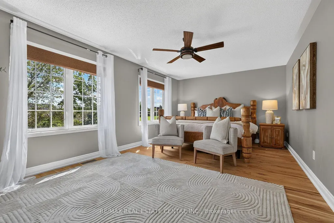
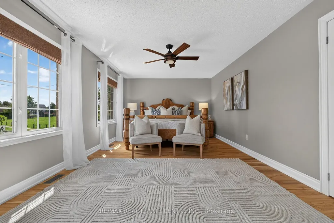
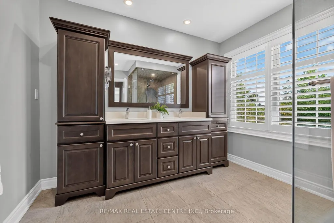
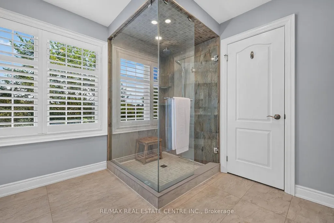
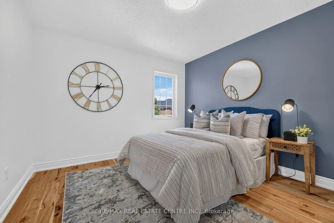
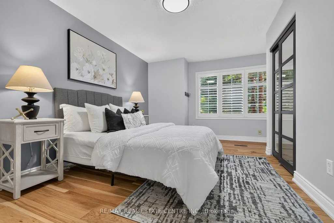
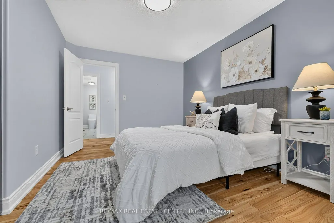
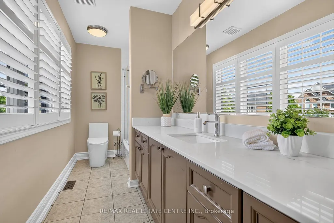
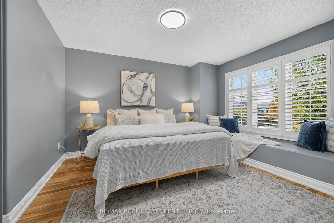
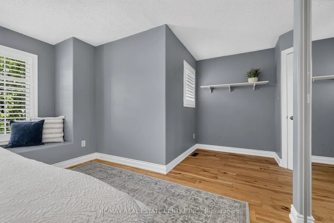
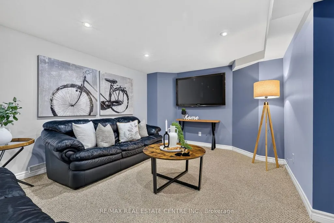
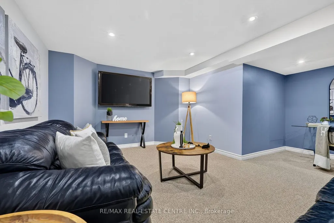
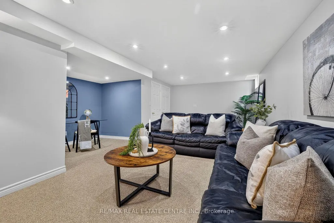
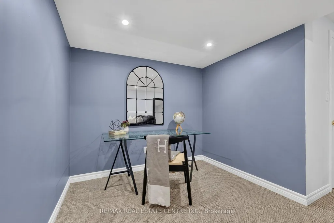
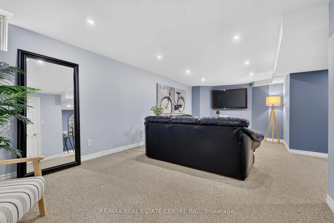
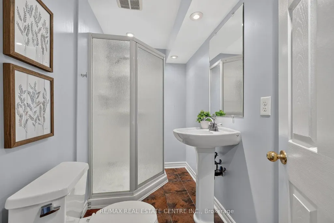
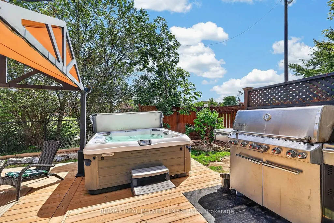
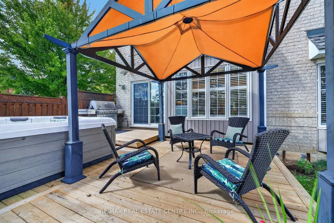
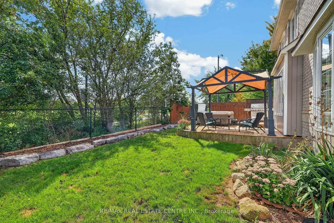
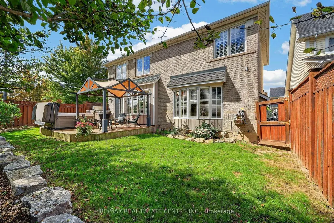
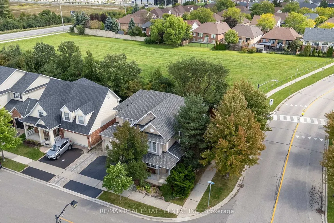
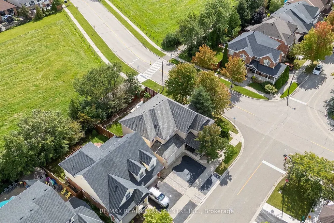
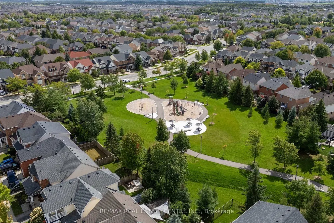
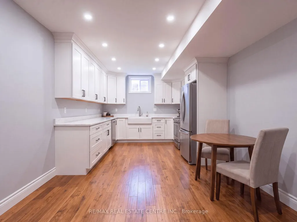
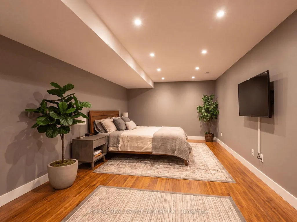
Tucked away in one of Milton's most private east-side pockets, this beautifully upgraded home backs onto peaceful green space and offers an incredible combination of space, style and privacy. From the wrap-around porch and unique architectural design to the abundance of natural light throughout, this is a home that stands out from the moment you arrive.Inside, more than $175,000 has been invested in upgrades and improvements. The extra-wide floor plan features engineered hickory hardwood flooring, a matching custom staircase and California shutters throughout. At the heart of the home is the bright, open-concept kitchen with quartz counter tops, an oversized island perfect for gathering and entertaining, built-in pantry and premium black stainless steel appliances.Upstairs, you'll find four spacious bedrooms, convenient second-floor laundry and a beautiful primary retreat complete with his-and-hers walk-in closets and a newly renovated spa-inspired ensuite with double vanity and seamless glass shower.The professionally finished basement provides even more living space with a full washroom, dedicated media area with a 65" Panasonic Smart TV included, and plenty of space to add asecond kitchen if desired-ideal for extended family, entertaining or creating a more independent lower-level living space.Outside, the newly completed deck overlooks the green space, creating a peaceful and private place to relax or entertain. Sitting on an impressive 65-foot-wide corner lot, there's a sense of space around the home that's hard to find.Just minutes from Highway 401, shopping, schools, parks and Milton's many amenities, this move-in-ready home offers the space, privacy and upgrades you've been looking for.
| Price History | |
|---|---|
| 9/11/2026 | Listed $1,199,000 |
General Features
| Sewer | Sewer |
|---|---|
| Cooling | Central Air |
| Roof | Asphalt Shingle |
| Architectural Style | 2-Storey |
| Pool Features | None |
| Construction Materials | Brick |
| View | Clear,Park/Greenbelt |
| Heater Type | Forced Air |
| Parking Spaces | 3 |
| Topography | Flat |
| Property Subtype | Detached |
| Tax Year | 2026 |
| Lot Depth | 67.6 |
| PropertyFeatures | Clear View,Hospital,Library,Park,Public Transit,School Bus Route |
| County | Halton |
| New Construction | No |
| Property Type | Residential Freehold |
| Attached Garage | No |
| Facing Direction | East |
| Garage Y/N | Yes |
| Other Structures | Gazebo,Shed |
| Status | New |
| City | Milton |
| Senior Community Y/N | No |
| Lot Size Units | Feet |
| Property Attached Y/N | No |
| Tax Annual Amount | 6038.72 |
| Standard Status | Active |
| Occupancy Type | Owner |
| Legal Description | LOT 97,PLAN 20M773,MILTON. S/T RIGHT HR59059 |
Interior Features
| Interior Amenities | Carpet Free,Central Vacuum,Sump Pump |
|---|---|
| Basement | Partially Finished,Finished |
| Fireplace Features | Natural Gas |
| Heat Source | Gas |
| Basement (Y/N) | No |
| Air Conditioning Y/N | Yes |
| Heating Y/N | Yes |
| Fireplace Y/N | Yes |
| Total Bedrooms | 4 |
| Elevator? | No |
| Total Baths | 4 |
| Bedrooms | 4 |
| Living Area Range | 2500-3000 |
Exterior Features
| Exterior Amenities | Backs On Green Belt,Deck,Hot Tub |
|---|---|
| Water Source | Lake/River |
| Total Parking | 5.0 |
| Garage Type | Attached |
| Foundation Details | Poured Concrete |
| Spa | No |
| Lot Size Source | GeoWarehouse |
| Waterfront Y/N | No |
| Covered Spaces | 2.0 |
Amenities
- Views
- New Construction
- Adult 55+
- Lease To Own
- No Strata Fees
- Furnished
- Primary On Main
- Air Conditioning
- Seller Finance
- Green
- Fixer Upper
- Horse
- Golf
- Fireplace
- Deck
- Garage
- Basement
- Pool
Property vs Single Family Average in L9T 5M5
Price
Visits
 Toronto Real Estate Board (TRREB); All information deemed reliable but not guaranteed. All properties are subject to prior sale, change or withdrawal. Neither listing broker(s) or information provider(s) shall be responsible for any typographical errors, misinformation, misprints and shall be held totally harmless. Listing(s) information is provided for consumer's personal, non-commercial use and may not be used for any purpose other than to identify prospective properties consumers may be interested