



Address
51 Main Street N, Milton, ON
Price
$ 1,399,900
Property Attributes
- MLS#W13612470
- TypeSingle Family
- Listing Status New
- CityMilton
- AreaCampbellville
- NeighbourhoodCampbellville
- Postal CodeL0P 1B0
- Style2-Storey
- Taxes$ 4998
- Price$ 1,399,900
- Bedrooms5
- Full Bathrooms5
- Half Bathrooms0
- Sqr Footage3000-3500
Data Source:
Toronto Real Estate Board (TRREB)
Property Description
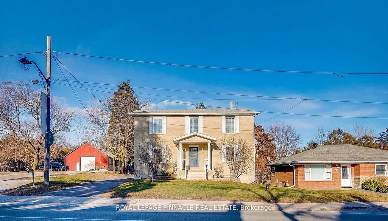
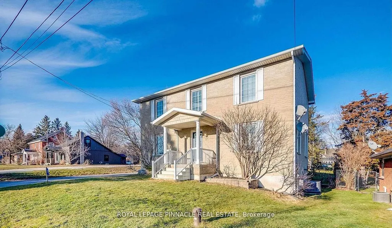
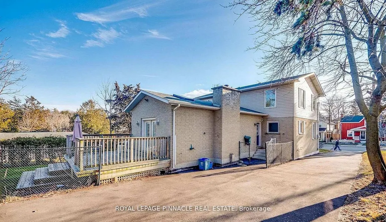
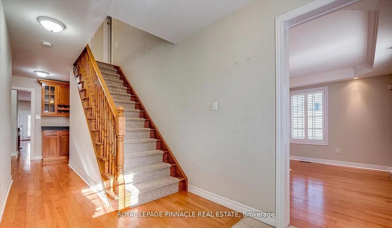
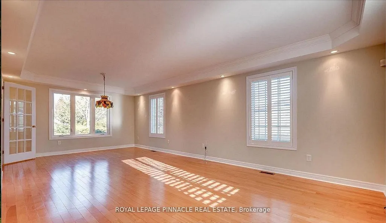
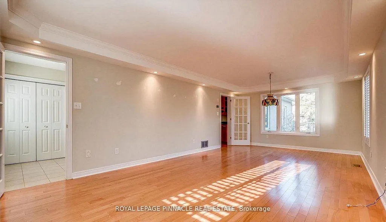
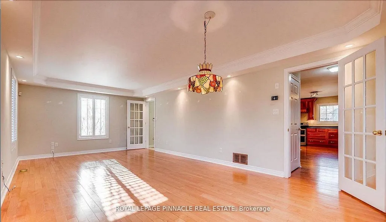
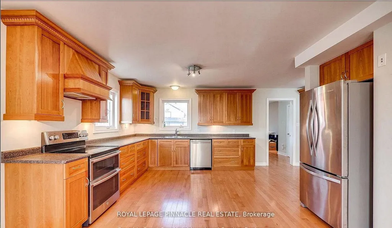
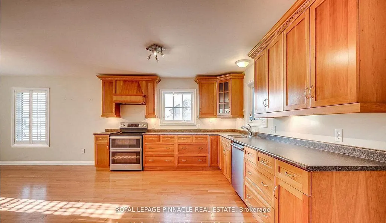
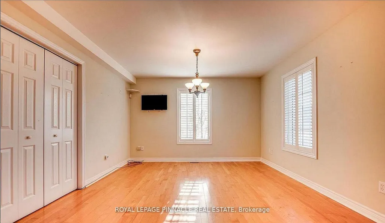
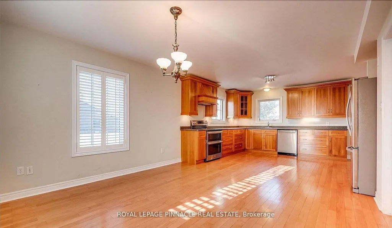
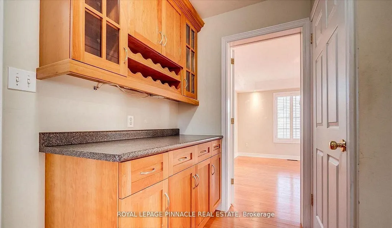
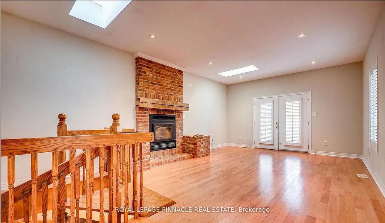
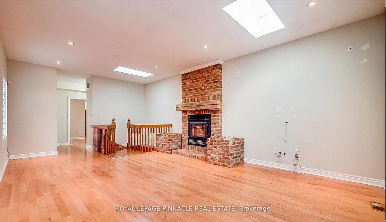
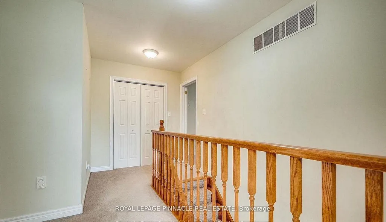
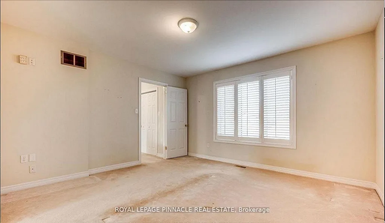
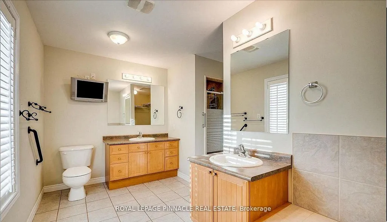
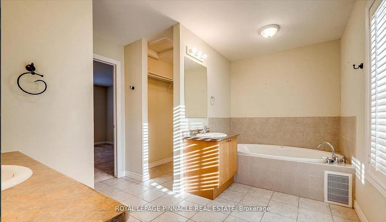
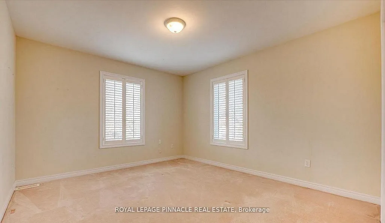
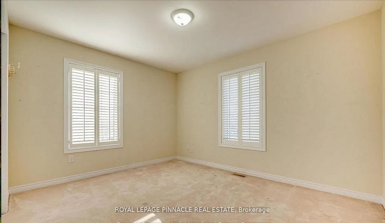
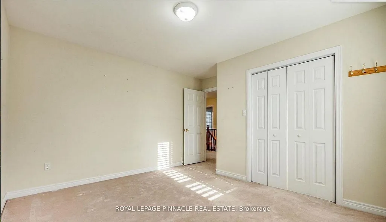
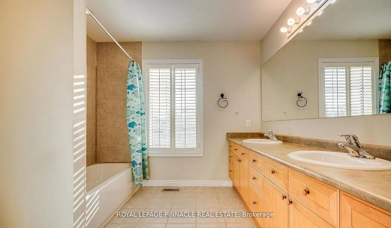
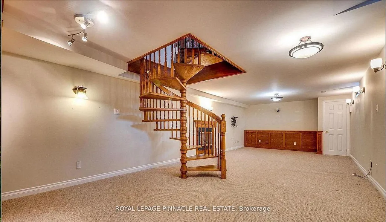
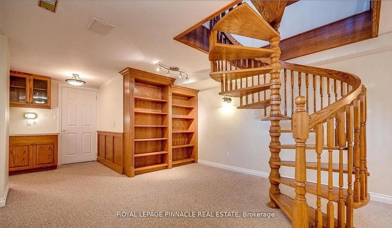
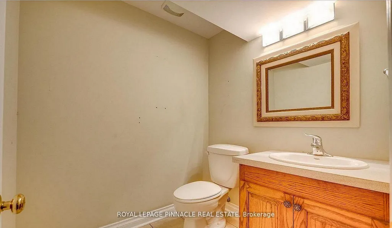
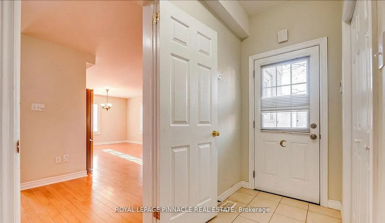
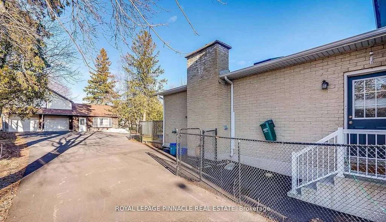
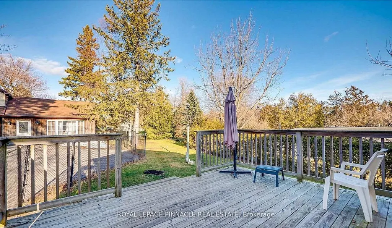
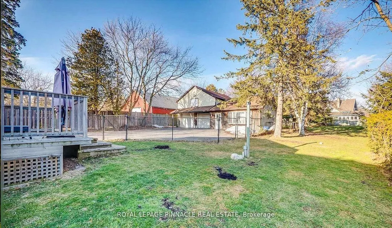
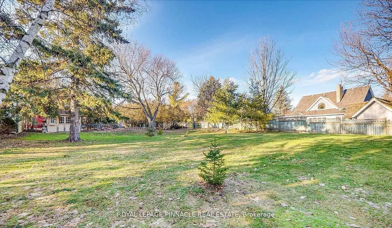
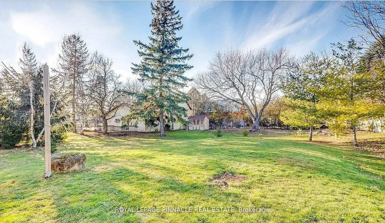
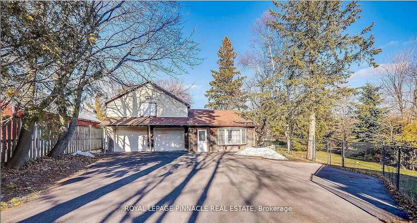
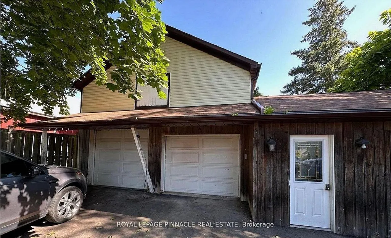
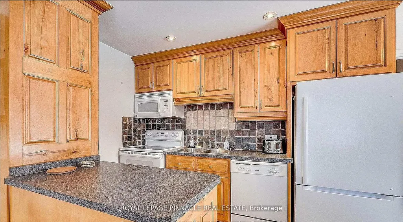
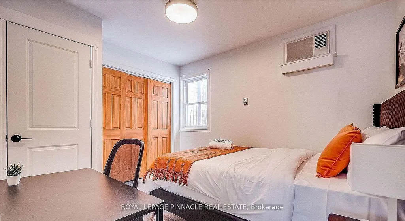
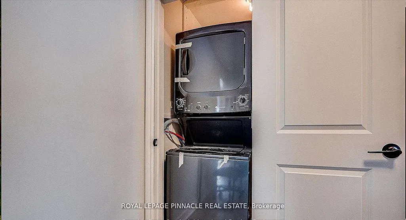
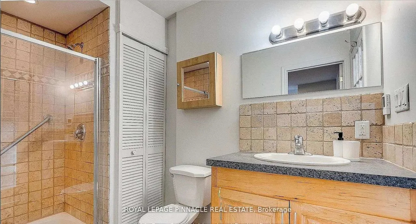
Experience the charm of Campbellville with this custom-built (2005) detached home offering over 3,000 sq. ft. of living space and exceptional versatility. Featuring a 3+1 bedroom main residence plus a fully detached rear garden suite, this property is ideal for families, multi-generational living, or those seeking additional income potential in one of Milton's most desirable communities.The renovated rear garden suite was updated in 2023 with new flooring, a new water heater, and ensuite laundry, making it perfect as a guest house, home office, studio, Airbnb, or rental suite.Located on Main Street North (Guelph Line), this property offers the perfect balance of small-town charm and modern convenience. Campbellville is known for its welcoming community, scenic surroundings, and proximity to luxury estate homes, conservation areas, golf courses, Mohawk Racetrack, and local shops and restaurants. Enjoy quick access to Hwy 401 for an easy commute while still experiencing the peace and privacy of country-style living.The main home features spacious principal rooms and a flexible layout with plenty of potential to personalize and make your own. Whether you are looking for space to grow, room for extended family, or the opportunity for supplemental rental income, this property offers comfort, flexibility, and long-term value in a highly sought-after area with strong community appeal.A rare opportunity to enjoy a unique lifestyle in the heart of Campbellville where nature, convenience, and community come together.
| Price History | |
|---|---|
| 7/28/2026 | Listed $1,399,900 |
General Features
| Sewer | Septic |
|---|---|
| Cooling | Central Air |
| Roof | Asphalt Shingle |
| Architectural Style | 2-Storey |
| Pool Features | None |
| Construction Materials | Stone,Brick |
| Heater Type | Forced Air |
| Parking Spaces | 16 |
| Property Subtype | Detached |
| Tax Year | 2026 |
| Lot Depth | 264.93 |
| County | Halton |
| New Construction | No |
| Property Type | Residential Freehold |
| Attached Garage | No |
| Facing Direction | West |
| Garage Y/N | Yes |
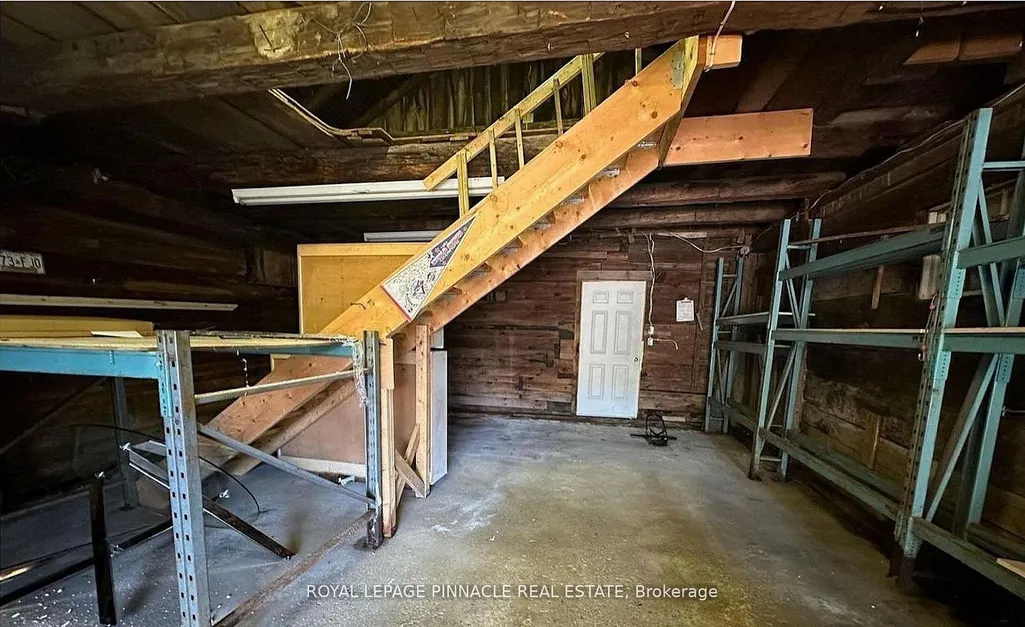
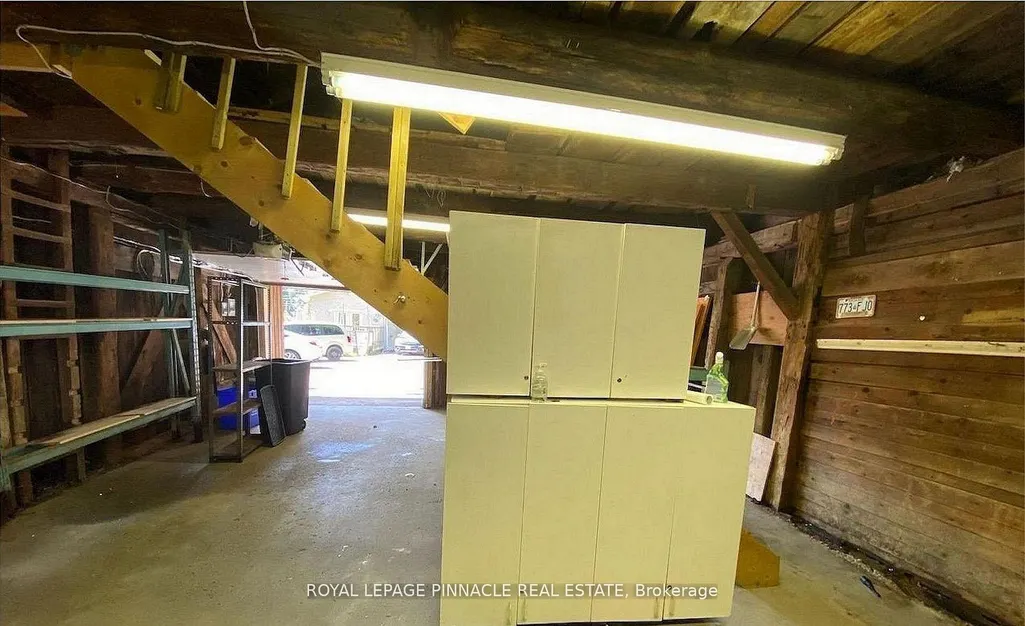
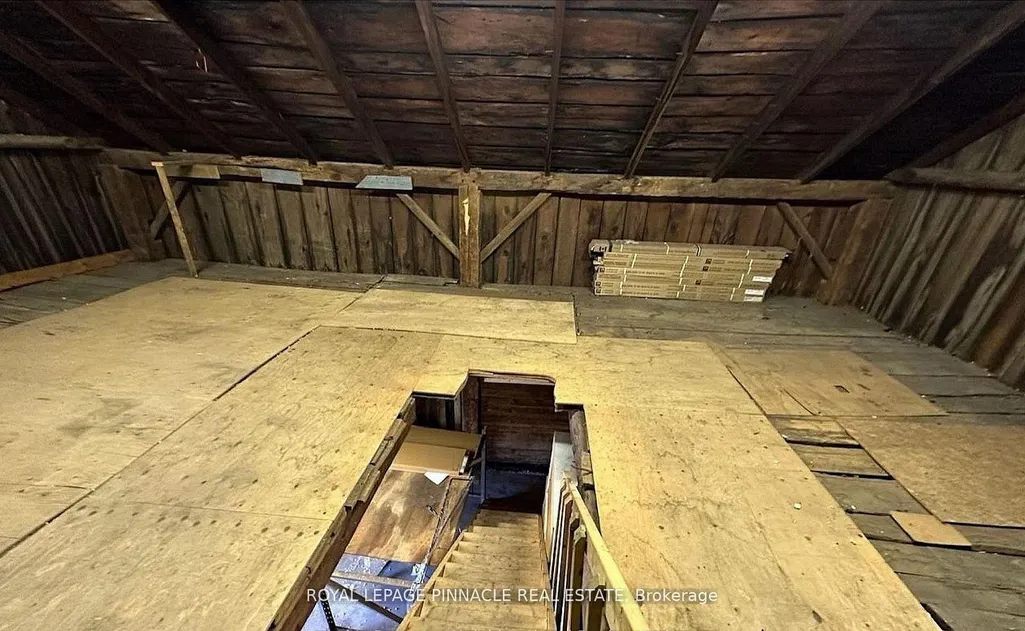
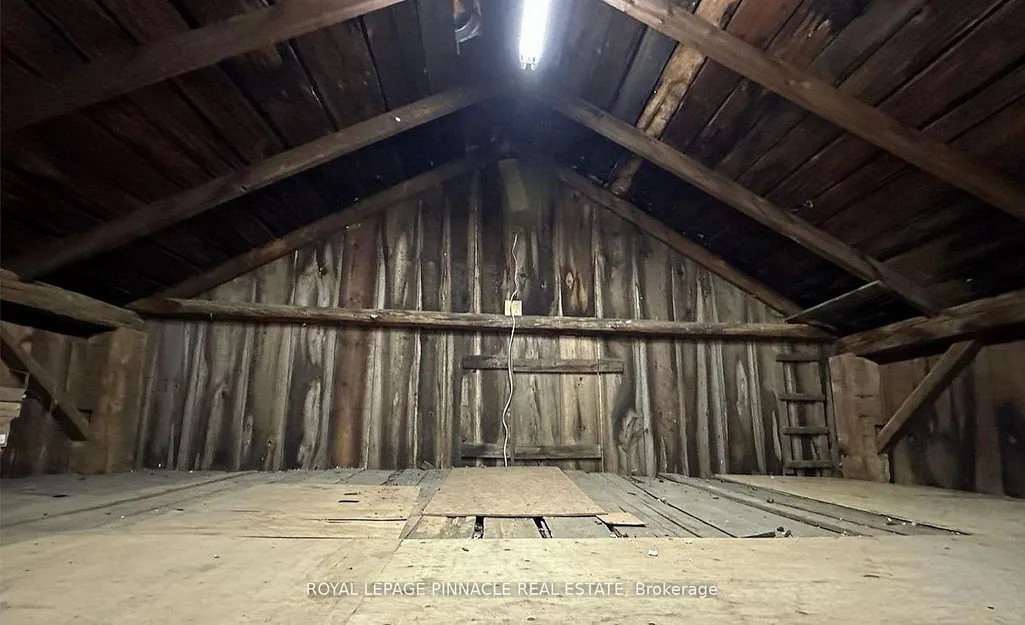
| Other Structures | Barn,Workshop,Aux Residences |
| Status | New |
| City | Milton |
| Senior Community Y/N | No |
| Lot Size Units | Feet |
| Property Attached Y/N | No |
| Tax Annual Amount | 4998.89 |
| Standard Status | Active |
| Occupancy Type | Tenant |
| Legal Description | PCL 10-1,SEC M44 ; LT 10,PL M44 ; MILTON |
Interior Features
| Interior Amenities | Accessory Apartment,In-Law Suite |
|---|---|
| Basement | Partially Finished |
| Fireplace Features | Wood |
| Heat Source | Gas |
| Basement (Y/N) | No |
| Air Conditioning Y/N | Yes |
| Heating Y/N | Yes |
| Fireplace Y/N | Yes |
| Total Bedrooms | 5 |
| Elevator? | No |
| Total Baths | 5 |
| Bedrooms | 4+1 |
| Living Area Range | 3000-3500 |
Exterior Features
| Waterfront | None |
|---|---|
| Parking Features | Private |
| Water Source | Drilled Well |
| Total Parking | 20.0 |
| Garage Type | Attached |
| Foundation Details | Concrete |
| Spa | No |
| Waterfront Y/N | No |
| Covered Spaces | 4.0 |
Amenities
- Views
- New Construction
- Adult 55+
- Lease To Own
- No Strata Fees
- Furnished
- Primary On Main
- Air Conditioning
- Seller Finance
- Green
- Fixer Upper
- Horse
- Golf
- Fireplace
- Deck
- Garage
- Basement
- Pool
Property vs Single Family Average in L0P 1B0
Price
Taxes
Visits
 Toronto Real Estate Board (TRREB); All information deemed reliable but not guaranteed. All properties are subject to prior sale, change or withdrawal. Neither listing broker(s) or information provider(s) shall be responsible for any typographical errors, misinformation, misprints and shall be held totally harmless. Listing(s) information is provided for consumer's personal, non-commercial use and may not be used for any purpose other than to identify prospective properties consumers may be interested